
Listing Courtesy of: NEW BRUNSWICK REAL ESTATE BOARD / Listed By: Kate Mammen, Exit Realty Advantage
384 Parkhurst Drive Fredericton, NB E3B 2K4
Active (43 Days)
$698,750 (CAD)
OPEN HOUSE TIMES
-
OPENSat, Sep 122:00 pm - 4:00 pm
-
OPENSun, Sep 132:00 pm - 4:00 pm
Description
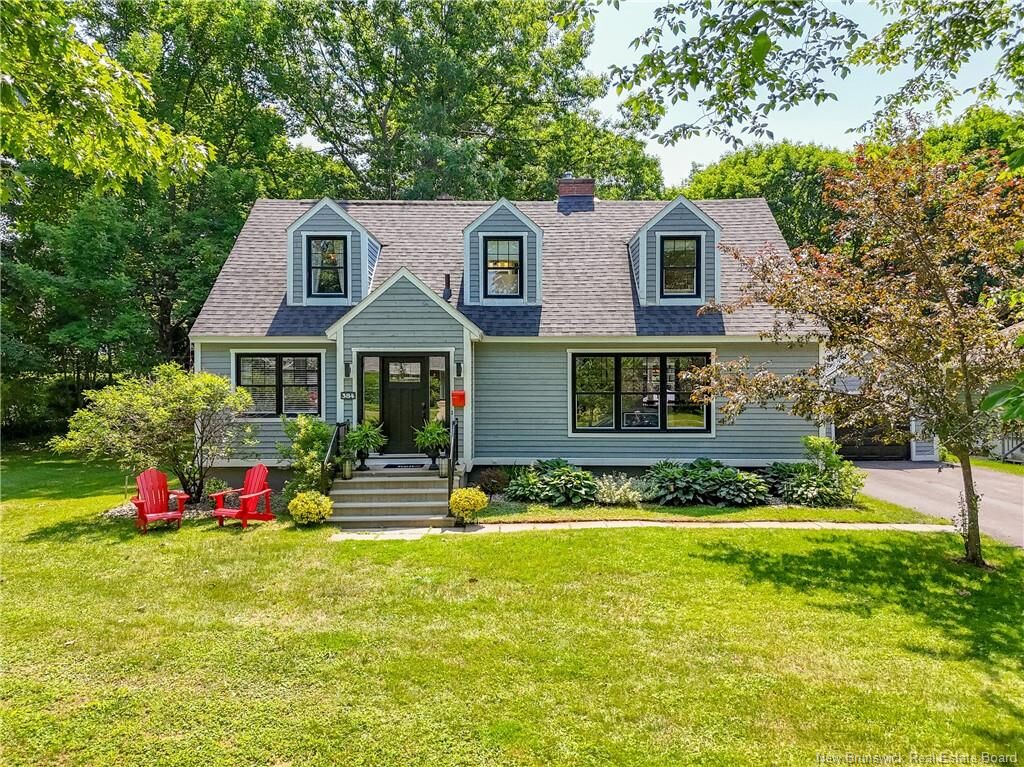
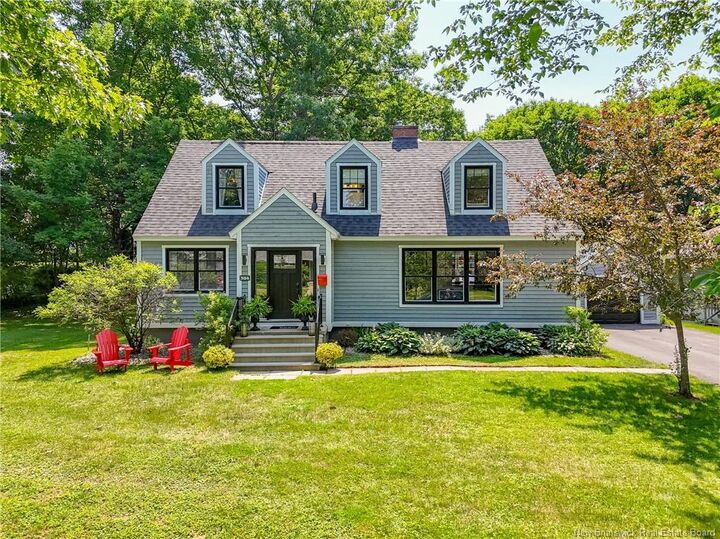
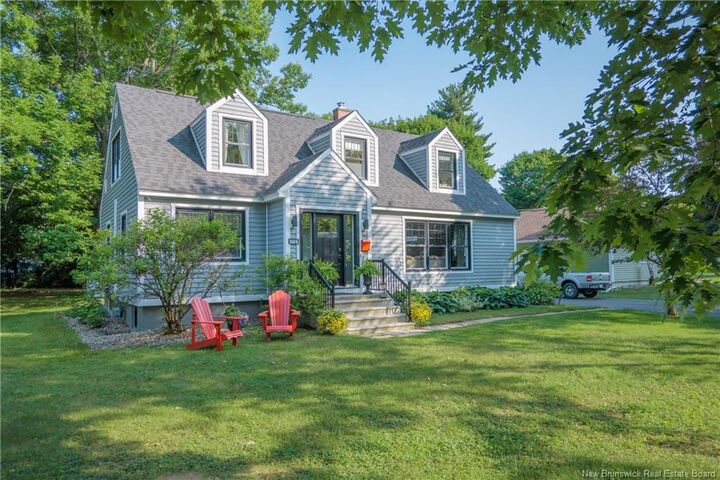
When a home captures your heart, it tugs at you and tugs at you until you can ignore it no more. And when this happens, you want to discover as many details about it as you possibly can. And when those details resonate, then you know you’re onto something. This classic Cape Cod in Sunshine Gardens just might be the home that has that effect. The heart of the home is a beautifully designed open-concept kitchen & dining area with shaker-style cabinetry, a large quartz-topped island, farmhouse sink, & abundant natural light. Large windows frame views of the mature backyard, where magnificent oak & maple trees provide the ultimate setting for outdoor gatherings. Comfort is assured year-round with natural gas heating & heat pumps on each level. The main level offers a thoughtful layout with a foyer, spacious living room, the kitchen & dining area, a dedicated office (or 4th bedroom), half bath & a separate full laundry. Upstairs, you'll find 3 comfortable bedrooms & a beautifully remodeled main bathroom. The lower level provides valuable living space, flexible as a guest suite, a teen retreat or a recreation room, adaptable to many needs. Planning approval from the city is underway for the subdivision of this formerly half acre lot, & the subdivision markers are clearly visible. With its enduring CC charm, modern updates & family-friendly location, undeniably, there is a lot to love here! Oh, and btw, if you are also interested in the lot next door, we’re open to discuss it!
MLS®:
NB143834
NB143834
Taxes
$5,789(2026)
$5,789(2026)
Lot Size
0.31 acres
0.31 acres
Type
Single-Family Home
Single-Family Home
Year Built
1952
1952
County
Fredericton
Fredericton
Listed By
Kate Mammen, Exit Realty Advantage
Source
NEW BRUNSWICK REAL ESTATE BOARD
Last checked Sep 12 2026 at 5:21 PM GMT-0400
NEW BRUNSWICK REAL ESTATE BOARD
Last checked Sep 12 2026 at 5:21 PM GMT-0400
Bathroom Details
Interior Features
- Fireplace(s)
- Family Room – Main Floor
- Laundry – Main Floor
- Upgraded Insulation
- Fitness Room
Property Features
- Level
- Landscaped
- Fenced
- Other
- Treed
- Fireplace: 0
Heating and Cooling
- Baseboard
- Electric
- Natural Gas
- Other
- Heat Pump - Ductless
Flooring
- Tile
- Vinyl
- Hardwood
Exterior Features
- Wood
- Other
- Roof: Asphalt Shingle
School Information
- Middle School: George Street Middle School (6-8)
- High School: Fredericton High School (9-12)
Garage
- Detached
- Single
Listing Price History
Date
Event
Price
% Change
$ (+/-)
Sep 08, 2026
Price Changed
$698,750
-30%
-$296,250
Location
Estimated Monthly Mortgage Payment
*Based on Fixed Interest Rate withe a 30 year term, principal and interest only
Listing price
Down payment
%
Interest rate
%Mortgage calculator estimates are provided by EXIT Realty Advantage and are intended for information use only. Your payments may be higher or lower and all loans are subject to credit approval.
Disclaimer: Copyright 2026 The New Brunswick Real Estate Board, All rights reserved. This information is deemed reliable, but not guaranteed. The information being provided is for consumers’ personal, non-commercial use and may not be used for any purpose other than to identify prospective properties consumers may be interested in purchasing. Data last updated 9/12/26 10:21

