
Listing Courtesy of: NEW BRUNSWICK REAL ESTATE BOARD / Listed By: Rob Hamel, Exit Realty Advantage
106 Route 148 Killarney Road, NB E3G 9G1
Active (23 Days)
$389,900 (CAD)

Description
MLS®:
NB147976
NB147976
Taxes
$3,255(2026)
$3,255(2026)
Lot Size
1 acres
1 acres
Type
Single-Family Home
Single-Family Home
Year Built
1995
1995
County
Fredericton
Fredericton
Listed By
Rob Hamel, Exit Realty Advantage
Source
NEW BRUNSWICK REAL ESTATE BOARD
Last checked Oct 10 2026 at 2:39 AM GMT-0400
NEW BRUNSWICK REAL ESTATE BOARD
Last checked Oct 10 2026 at 2:39 AM GMT-0400
Bathroom Details
Interior Features
- Air Exchanger
Property Features
- Landscaped
- Treed
- Fireplace: 0
Heating and Cooling
- Baseboard
- Electric
- Heat Pump - Ductless
- Air Exchanger
Flooring
- Laminate
- Tile
- Hardwood
Exterior Features
- Vinyl
- Roof: Asphalt Shingle
School Information
- Elementary School: Park Street Elementary School (K-5)
- Middle School: Nashwaaksis Middle School (6-8)
- High School: Leo Hayes High School (9-12)
Garage
- Detached
- Double
Location
Estimated Monthly Mortgage Payment
*Based on Fixed Interest Rate withe a 30 year term, principal and interest only
Listing price
Down payment
%
Interest rate
%Mortgage calculator estimates are provided by EXIT Realty Advantage and are intended for information use only. Your payments may be higher or lower and all loans are subject to credit approval.
Disclaimer: Copyright 2026 The New Brunswick Real Estate Board, All rights reserved. This information is deemed reliable, but not guaranteed. The information being provided is for consumers’ personal, non-commercial use and may not be used for any purpose other than to identify prospective properties consumers may be interested in purchasing. Data last updated 10/9/26 19:39


Step inside to a bright living room open to the kitchen with Corian countertops, shaker cabinetry, and stainless appliances. The dining area opens through patio doors to a back deck, so summer suppers and morning coffee move outside without missing a beat.
Three bedrooms and a full bath complete the main level. A ductless heat pump keeps things comfortable and efficient year round. Downstairs, the unfinished basement is dry, bright, with high ceilings and room to grow. Add a family room, a fourth bedroom when you are ready; this is where you build equity on your own timeline.
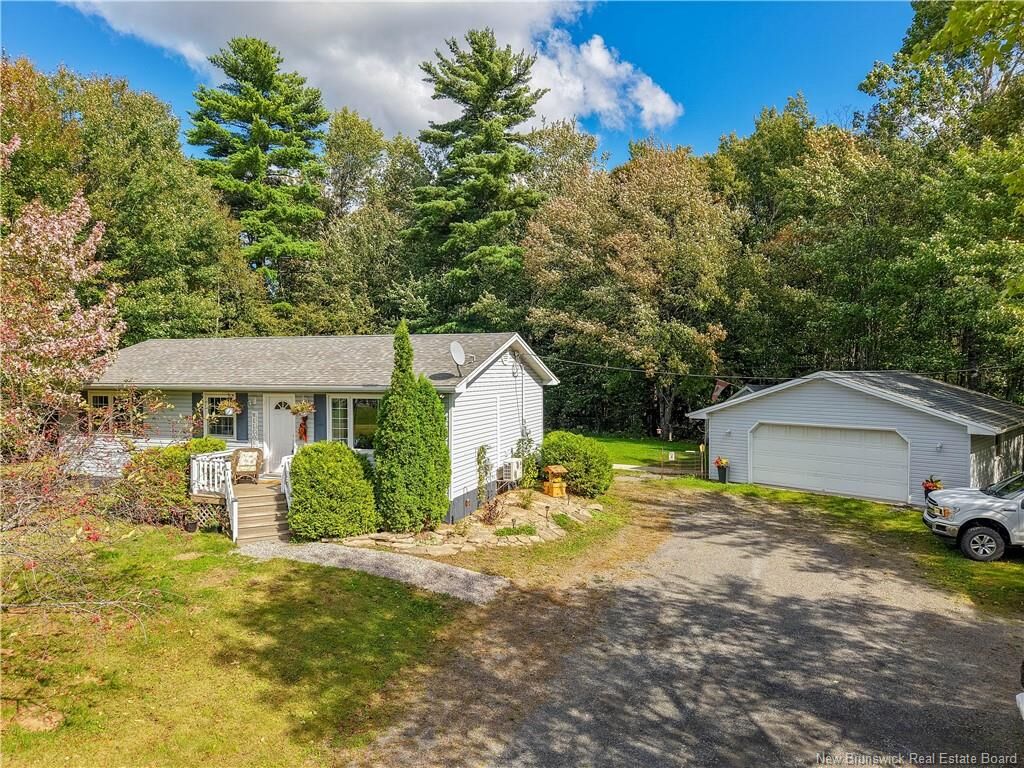
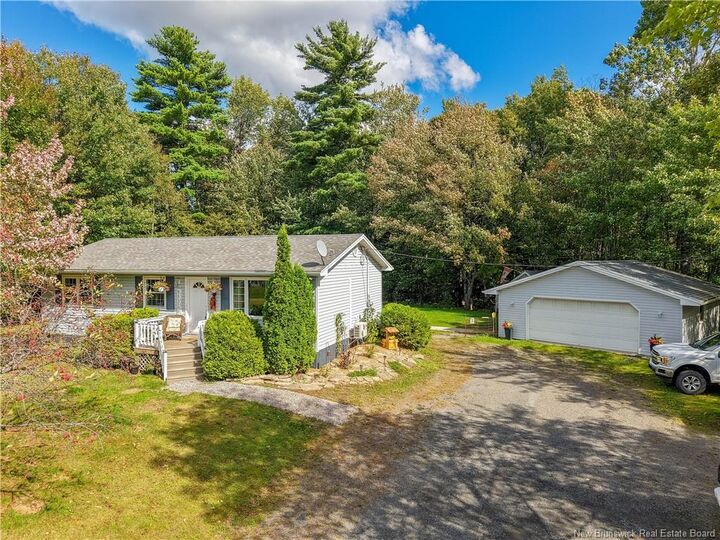
Outside is where this property really separates itself. The detached double garage is a dream: insulated, heated, wired, and finished with workbenches, storage, and space for two vehicles plus projects. Add a garden shed, a firepit ringed, and a level backyard framed by mature trees, and you have a yard made for weekends.
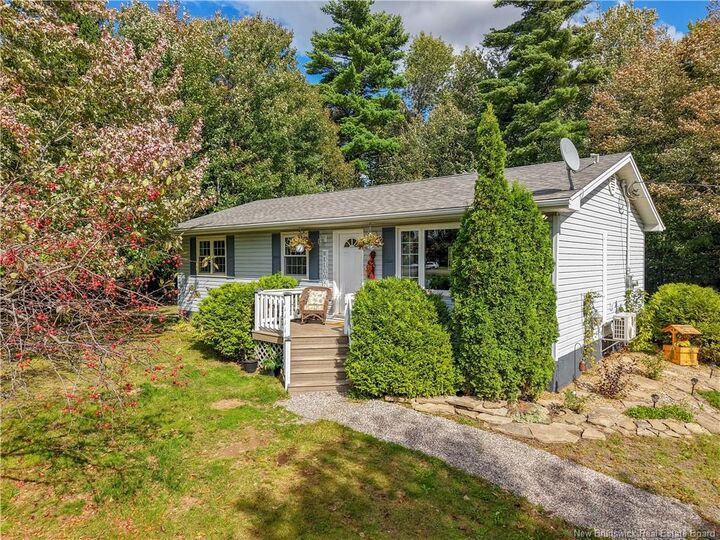
The best part? Nothing here needs doing. Move in, settle in, and take on the finishing touches at your own pace.
You are still a short drive to groceries, schools, the highway, and everything Fredericton's north side has to offer. Affordable, solid, and move-in ready, with real room to add value. A rare combination for first-time buyers in today's market.