
Inscription par: NEW BRUNSWICK REAL ESTATE BOARD / Listed By: David Sawler, Exit Realty Advantage; Brent Sawler, Exit Realty Advantage
1417 Route 148 Durham Bridge, NB E6C 1N5
En vigueur (0 Jours)
774 900 $ (CAD)
HORAIRES DES PORTES OUVERTES
-
OUVERTESDim, Oct 182:00 pm - 4:00 pm

Description
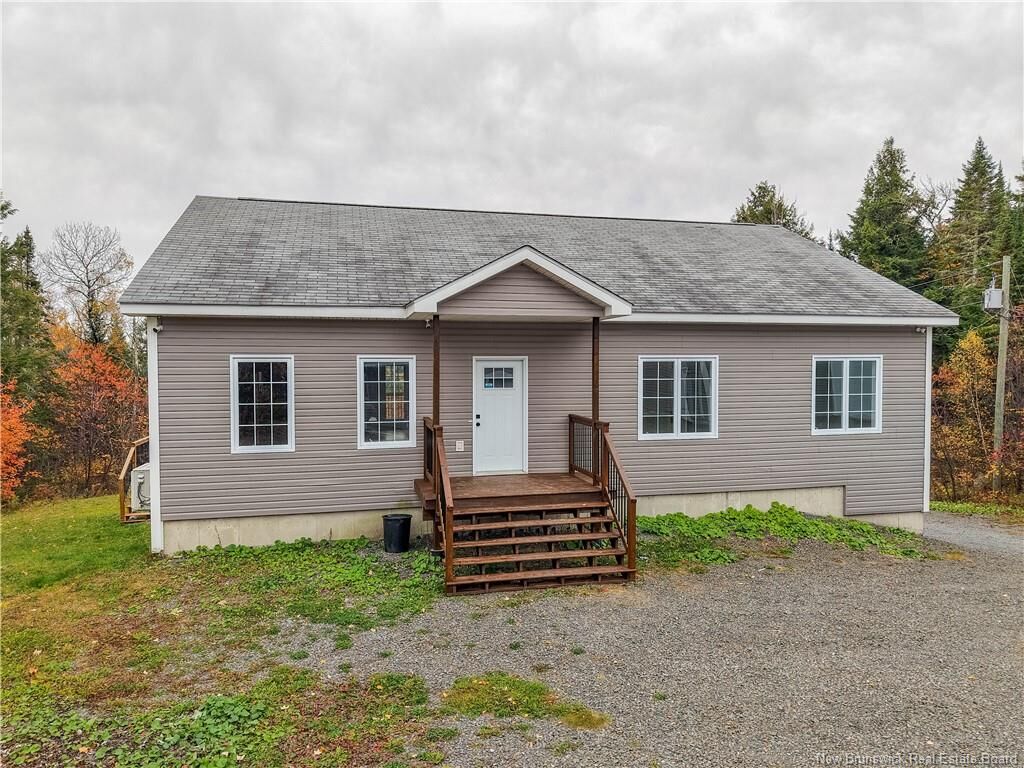
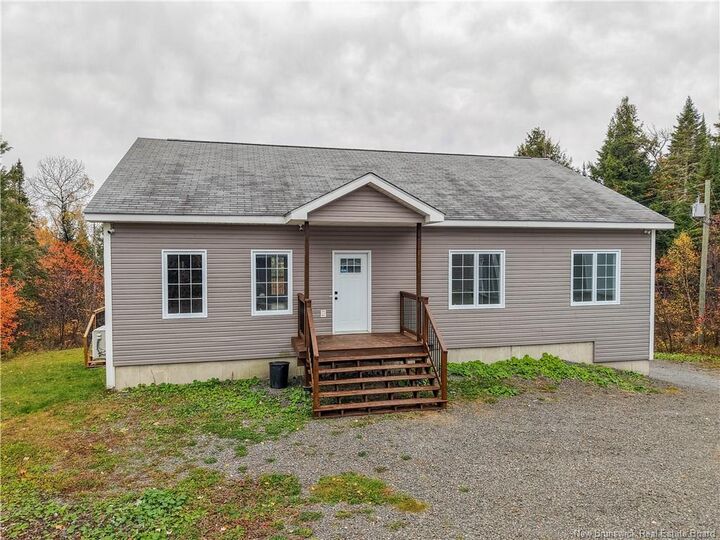
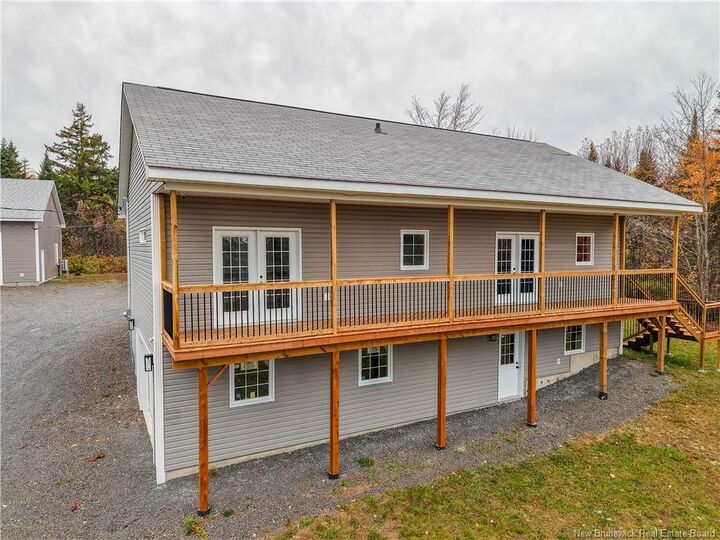
This 3 bedroom, 2 bath bungalow sits on a private 4.8 acres lot and has over 2,200 square feet of living space. Includes attached 1.5 garage as well as detached 30 X 22 garage with 200 amp panel and heat pump. Oversize 56 X 36 garage w/10 foot doors, 12 foot ceilings, two heat pumps, and 400 amps of power. Enter house to open concept main living area featuring custom kitchen with butcher block countertops, full tile blacksplash and large island w/quartz top. Separate walk-in pantry off dining area w/French doors to full length covered deck w/views of the river valley. Large primary bedroom has cheater door to main bath w/double quartz top vanity and laundry hookup. Two more good size bedrooms complete this level. Lower level has spacious family room with separate entrance, second full bath with tile tub surround and vanity w/quartz top. Includes ductless heat pumps on each level with quality finishings throughout. Don’t miss this one of a kind property only 15 minutes to all northside amenities. Potential to subdivide and sell off an extra building lot.
MLS®:
NB149619
NB149619
Les impôts
$4,159(2026)
$4,159(2026)
Surface Terrain
4.8 acres
4.8 acres
Catégorie
Single-Family Home
Single-Family Home
Année de Construction
2014
2014
Vue
Mountain
Mountain
Listed By
David Sawler, Exit Realty Advantage
Brent Sawler, Exit Realty Advantage
Brent Sawler, Exit Realty Advantage
Source
NEW BRUNSWICK REAL ESTATE BOARD
Dernière vérification Oct 14 2026 à 10:32 PM GMT-0400
NEW BRUNSWICK REAL ESTATE BOARD
Dernière vérification Oct 14 2026 à 10:32 PM GMT-0400
Détails sur les salles de bains
Caractéristiques Intérieures
- Air Exchanger
- Laundry – Main Floor
Caractéristiques de la propriété
- Cleared-Part
- Wooded/Treed
- Hilltop
- View: Mountain
- Cheminée: 0
Chauffage et refroidissement
- Baseboard
- Electric
- Heat Pump - Ductless
Planchers
- Laminate
- Wood
- Porcelain
Caractéristiques extérieures
- Vinyl
- Toit: Asphalt Shingle
Garage
- Detached
- Double
- Attached
- Triple
Estimation du paiement mensuel du prêt hypothécaire
*Basé sur un taux d'intérêt fixe avec une durée de 30 ans, principal et intérêts uniquement
Prix de l'annonce
Acompte
%
Taux d'intérêt
%Les estimations du calculateur d'hypothèque sont fournies par EXIT Realty Advantage et sont destinées à un usage informatif uniquement. Vos paiements peuvent être supérieurs ou inférieurs et tous les prêts sont soumis à l'approbation du crédit.
Disclaimer: Copyright 2026 The New Brunswick Real Estate Board, All rights reserved. This information is deemed reliable, but not guaranteed. The information being provided is for consumers’ personal, non-commercial use and may not be used for any purpose other than to identify prospective properties consumers may be interested in purchasing. Data last updated 10/14/26 15:32

