
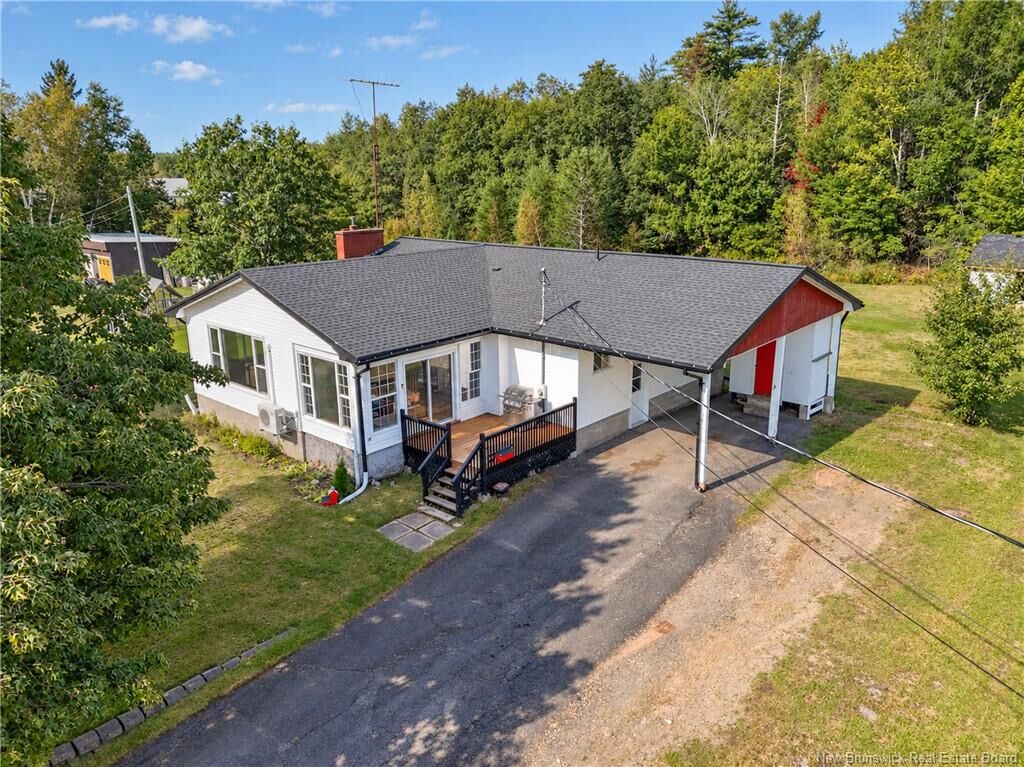
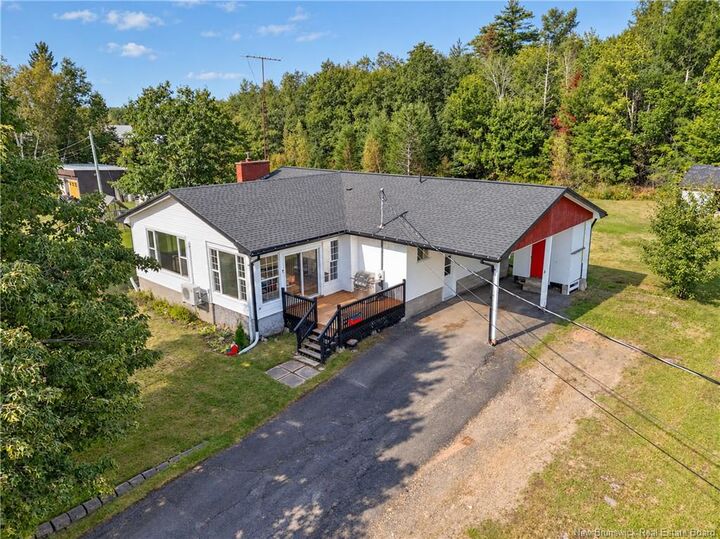
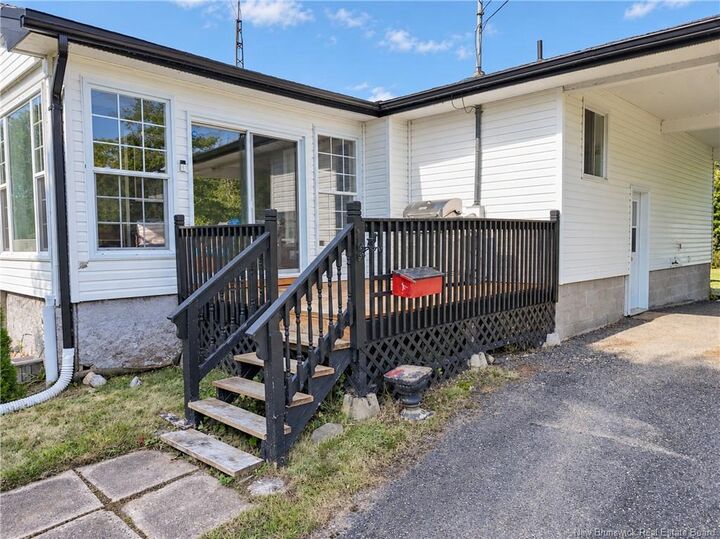
Inscription par: NEW BRUNSWICK REAL ESTATE BOARD / Listed By: Jamie Lynch, Exit Realty Advantage; Sara Vink, Exit Realty Advantage
109 Maynard Road Fredericton Junction, NB E5L 1Y3
En vigueur
279 900 $ (CAD)
MLS®:
NB147346
NB147346
Les impôts
$2,561(2026)
$2,561(2026)
Surface Terrain
1.46 acres
1.46 acres
Catégorie
Single-Family Home
Single-Family Home
Année de Construction
1973
1973
Ville
Fredericton Junction
Fredericton Junction
Listed By
Jamie Lynch, Exit Realty Advantage
Sara Vink, Exit Realty Advantage
Sara Vink, Exit Realty Advantage
Source
NEW BRUNSWICK REAL ESTATE BOARD
Dernière vérification Sep 9 2026 à 2:25 PM GMT-0400
NEW BRUNSWICK REAL ESTATE BOARD
Dernière vérification Sep 9 2026 à 2:25 PM GMT-0400
Détails sur les salles de bains
- Salle de bains: 1
- Salle d’eau: 1
Caractéristiques de la propriété
- Landscaped
- Cheminée: 0
Chauffage et refroidissement
- Electric
- Baseboard
- Heat Pump - Ductless
Planchers
- Laminate
- Hardwood
- Cushion/Tile/Lino
Caractéristiques extérieures
- Vinyl
- Toit: Asphalt Shingle
Informations sur les écoles
- High School: Oromocto High School (9-12)
Garage
- Carport
Lieu
Estimation du paiement mensuel du prêt hypothécaire
*Basé sur un taux d'intérêt fixe avec une durée de 30 ans, principal et intérêts uniquement
Prix de l'annonce
Acompte
%
Taux d'intérêt
%Les estimations du calculateur d'hypothèque sont fournies par EXIT Realty Advantage et sont destinées à un usage informatif uniquement. Vos paiements peuvent être supérieurs ou inférieurs et tous les prêts sont soumis à l'approbation du crédit.
Avertissement : La superficie est basée sur les informations dont dispose l'agent, y compris les registres du comté. Les informations n'ont pas été vérifiées par l'agent et doivent être vérifiées par l'acheteur.


Description