
Inscription par: NEW BRUNSWICK REAL ESTATE BOARD / Listed By: Amanda Wade, Exit Realty Advantage
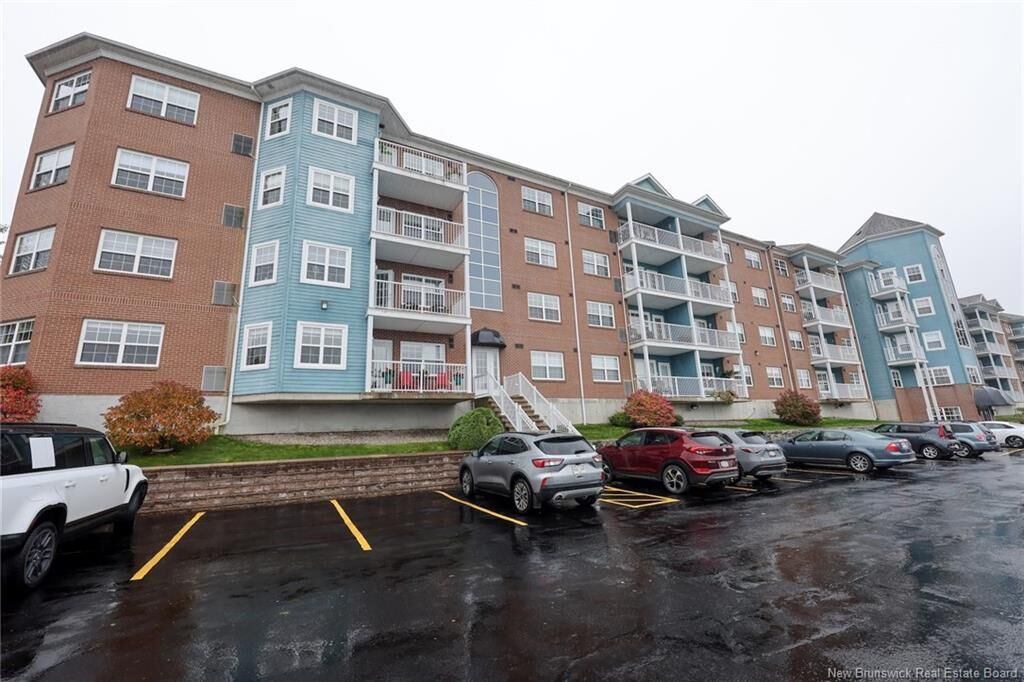
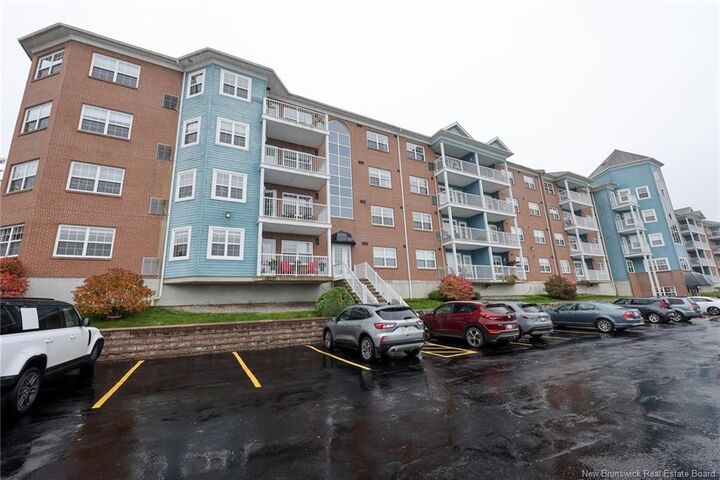
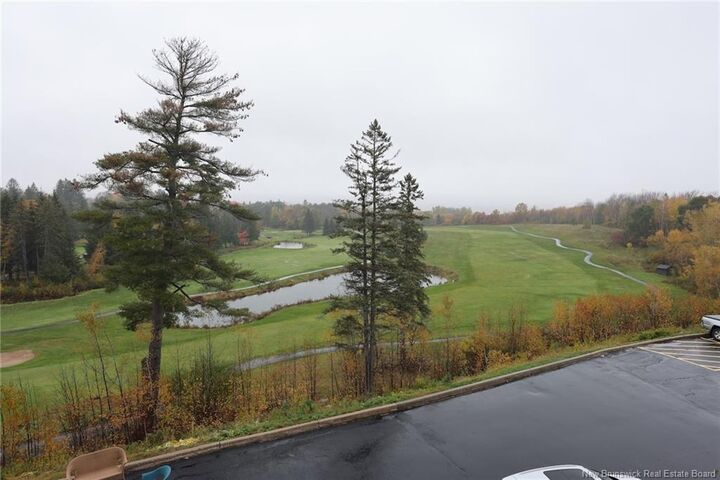
1 Golf Greens Lane 213 Fredericton, NB E3B 9T9
En vigueur (0 Jours)
364 900 $ (CAD)
MLS®:
NB149923
NB149923
Les impôts
$3,345(2026)
$3,345(2026)
Catégorie
Single-Family Home
Single-Family Home
Année de Construction
2003
2003
Ville
Fredericton
Fredericton
Listed By
Amanda Wade, Exit Realty Advantage
Source
NEW BRUNSWICK REAL ESTATE BOARD
Dernière vérification Oct 20 2026 à 1:02 AM GMT-0400
NEW BRUNSWICK REAL ESTATE BOARD
Dernière vérification Oct 20 2026 à 1:02 AM GMT-0400
Détails sur les salles de bains
- Salles de bains: 2
Caractéristiques Intérieures
- Air Exchanger
- Laundry – Main Floor
- Primary – Main Floor
- Ensuite
Caractéristiques de la propriété
- Landscaped
- Other
- Cheminée: 0
Chauffage et refroidissement
- Electric
- Baseboard
- Air - Central
Planchers
- Cushion
- Hardwood
Caractéristiques extérieures
- Brick
- Wood
- Toit: Asphalt Shingle
Garage
- Attached
- Underground
- Inside Entry
- Heated
- Electric Opener
Lieu
Estimation du paiement mensuel du prêt hypothécaire
*Basé sur un taux d'intérêt fixe avec une durée de 30 ans, principal et intérêts uniquement
Prix de l'annonce
Acompte
%
Taux d'intérêt
%Les estimations du calculateur d'hypothèque sont fournies par EXIT Realty Advantage et sont destinées à un usage informatif uniquement. Vos paiements peuvent être supérieurs ou inférieurs et tous les prêts sont soumis à l'approbation du crédit.
Avertissement : La superficie est basée sur les informations dont dispose l'agent, y compris les registres du comté. Les informations n'ont pas été vérifiées par l'agent et doivent être vérifiées par l'acheteur.


Description