
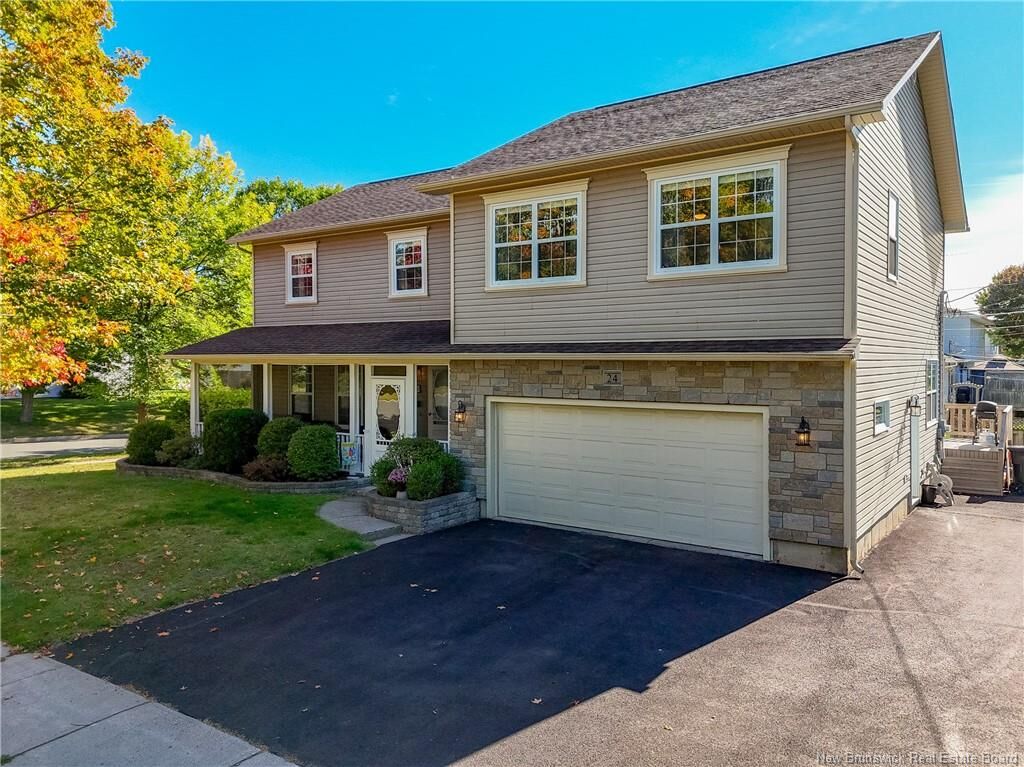
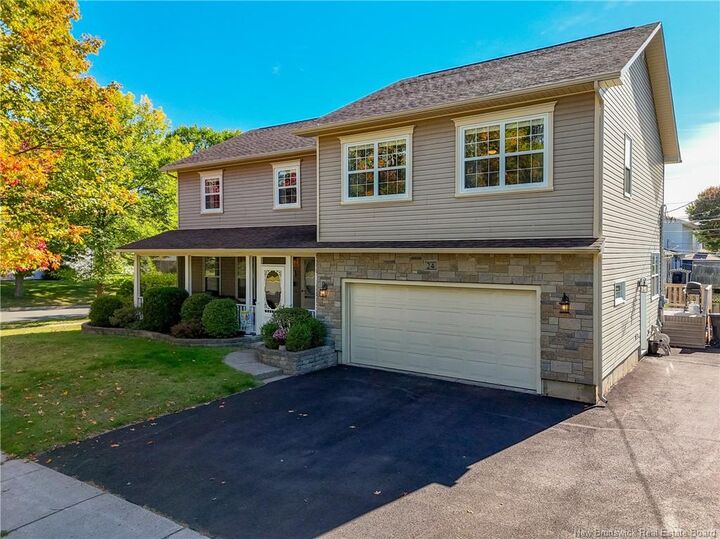
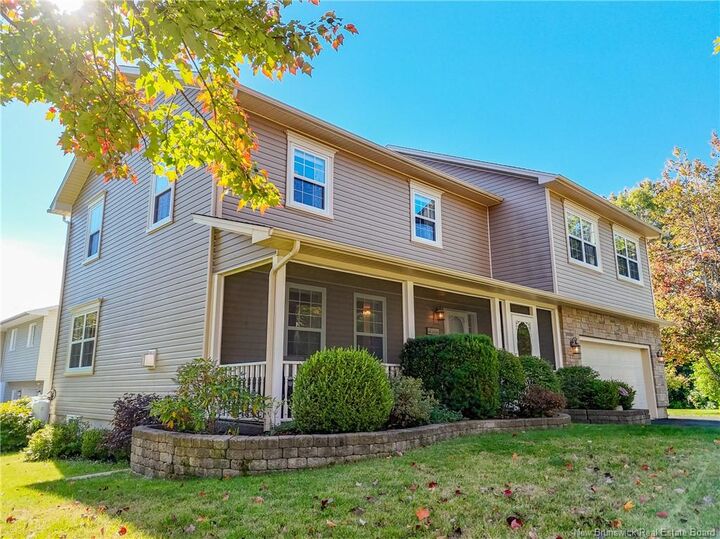
Inscription par: NEW BRUNSWICK REAL ESTATE BOARD / Listed By: Lisa Zaat, Exit Realty Advantage
24 Wiggins Drive Fredericton, NB E3A 5N6
En vigueur (0 Jours)
441 744 $ (USD)
MLS®:
NB148292
NB148292
Les impôts
$6,874(2026)
$6,874(2026)
Surface Terrain
0.34 acres
0.34 acres
Catégorie
Single-Family Home
Single-Family Home
Année de Construction
2012
2012
Ville
Fredericton
Fredericton
Listed By
Lisa Zaat, Exit Realty Advantage
Source
NEW BRUNSWICK REAL ESTATE BOARD
Dernière vérification Sep 25 2026 à 2:11 PM GMT-0400
NEW BRUNSWICK REAL ESTATE BOARD
Dernière vérification Sep 25 2026 à 2:11 PM GMT-0400
Détails sur les salles de bains
Caractéristiques Intérieures
- Air Exchanger
- Central Vac
- Ensuite
- Fireplace(s)
- Jet Bath
Caractéristiques de la propriété
- Cleared-Part
- Level
- Cheminée: 0
Chauffage et refroidissement
- Baseboard
- Electric
- Propane
- Radiant
- Heat Pump - Ducted
Planchers
- Ceramic
- Heated
- Vinyl
- Hardwood
Caractéristiques extérieures
- Vinyl
- Toit: Asphalt Shingle
Garage
- Double
- Attached
- Inside Entry
- Insulated
- Man Door to Exterior
Lieu
Estimation du paiement mensuel du prêt hypothécaire
*Basé sur un taux d'intérêt fixe avec une durée de 30 ans, principal et intérêts uniquement
Prix de l'annonce
Acompte
%
Taux d'intérêt
%Les estimations du calculateur d'hypothèque sont fournies par EXIT Realty Advantage et sont destinées à un usage informatif uniquement. Vos paiements peuvent être supérieurs ou inférieurs et tous les prêts sont soumis à l'approbation du crédit.
Disclaimer: Copyright 2026 The New Brunswick Real Estate Board, All rights reserved. This information is deemed reliable, but not guaranteed. The information being provided is for consumers’ personal, non-commercial use and may not be used for any purpose other than to identify prospective properties consumers may be interested in purchasing. Data last updated 9/25/26 07:11


Description