
Inscription par: NEW BRUNSWICK REAL ESTATE BOARD / Listed By: Pam Doak, Exit Realty Advantage
27 Wyngate Drive Fredericton, NB E3A 9X8
En vigueur
353 400 $ (USD)
HORAIRES DES PORTES OUVERTES
-
OUVERTESDim, Juil 192:00 pm - 4:00 pm
Description
MLS®:
NB144019
NB144019
Les impôts
$4,421(2026)
$4,421(2026)
Surface Terrain
4,930 PI. CA.
4,930 PI. CA.
Catégorie
Single-Family Home
Single-Family Home
Année de Construction
2022
2022
Ville
Fredericton
Fredericton
Listed By
Pam Doak, Exit Realty Advantage
Source
NEW BRUNSWICK REAL ESTATE BOARD
Dernière vérification Juil 17 2026 à 5:26 PM GMT-0400
NEW BRUNSWICK REAL ESTATE BOARD
Dernière vérification Juil 17 2026 à 5:26 PM GMT-0400
Détails sur les salles de bains
- Salles de bains: 3
Caractéristiques Intérieures
- Microwave Rangehd
- Air Exchanger
- Laundry – Main Floor
- Primary – Main Floor
- Radon Mit Roughed In
Caractéristiques de la propriété
- Landscaped
- Level
- Cleared
- Fenced
- Cheminée: 0
Chauffage et refroidissement
- Electric
- Baseboard
- Heat Pump - Ductless
Planchers
- Vinyl
Caractéristiques extérieures
- Vinyl
- Stone
- Toit: Asphalt Shingle
Informations sur les écoles
- Elementary School: Gibson-Neill Memorial Elementary School (K-5)
- Middle School: Devon Middle School (6-8)
- High School: Leo Hayes High School (9-12)
Garage
- Single
- Attached
Lieu
Estimation du paiement mensuel du prêt hypothécaire
*Basé sur un taux d'intérêt fixe avec une durée de 30 ans, principal et intérêts uniquement
Prix de l'annonce
Acompte
%
Taux d'intérêt
%Les estimations du calculateur d'hypothèque sont fournies par EXIT Realty Advantage et sont destinées à un usage informatif uniquement. Vos paiements peuvent être supérieurs ou inférieurs et tous les prêts sont soumis à l'approbation du crédit.
Avertissement : La superficie est basée sur les informations dont dispose l'agent, y compris les registres du comté. Les informations n'ont pas été vérifiées par l'agent et doivent être vérifiées par l'acheteur.


The open-concept living space is ideal for everyday living and entertaining, offering a stunning white kitchen with a large island, including all appliance's, vaulted ceilings, and a built-in beverage / coffee bar in the dining area. Patio doors lead to a generous 10’ x 16’ deck complete with a privacy wall, creating the perfect outdoor retreat for relaxing or entertaining.
The primary suite features a walk-in closet and private ensuite, while the fully finished lower level offers a large family room, third bedroom, full bathroom, and a versatile office or den, ideal for working from home, hobbies, or additional guest space.
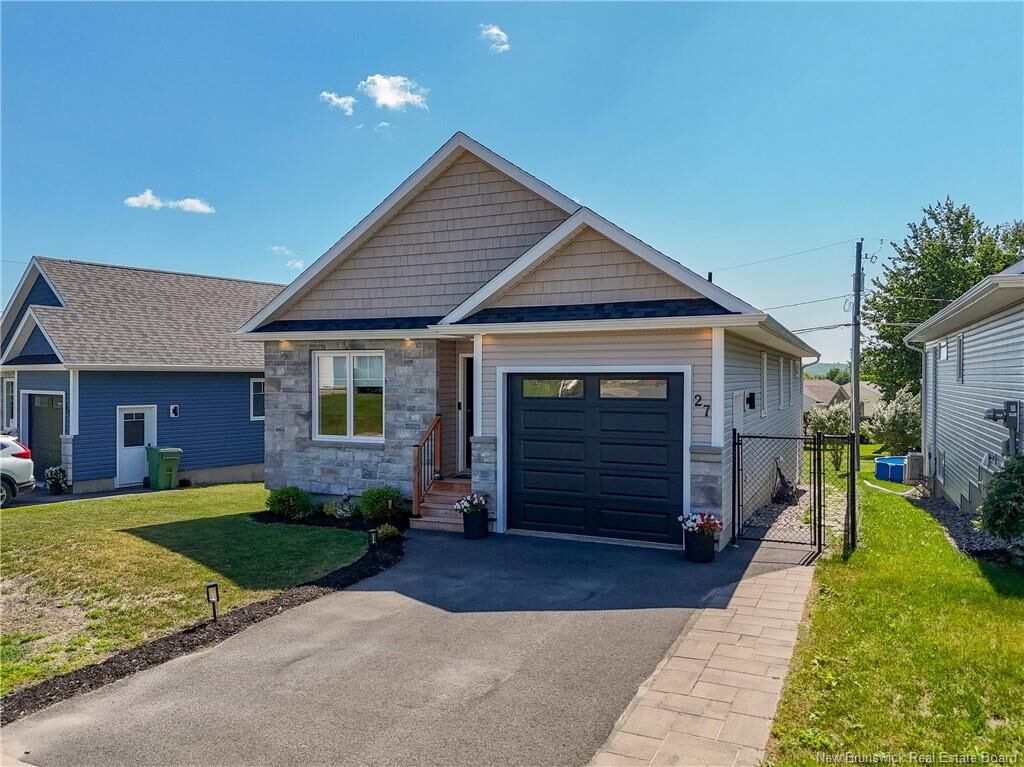
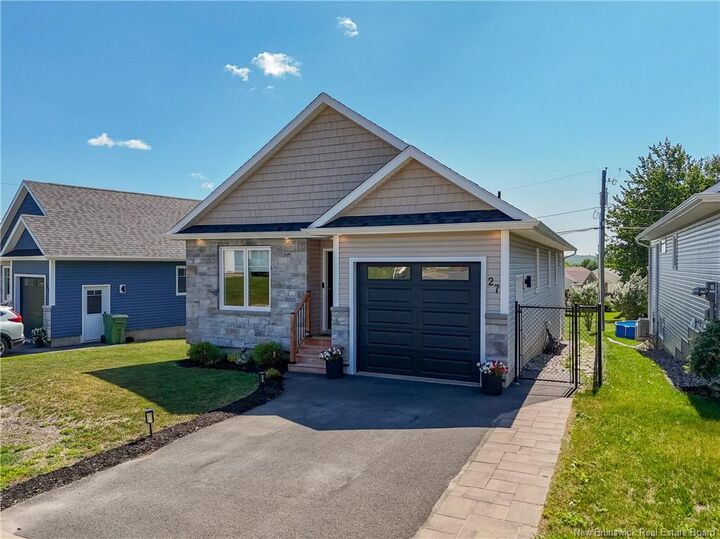
Outside, you’ll appreciate the fully fenced backyard, perfect for children, pets, and added privacy. Additional features include a ductless heat pump, paved driveway, attached garage, and remaining Lux New Home Warranty coverage (where applicable). Located in one of Fredericton’s growing family-friendly communities, this move-in-ready home offers modern comfort, quality construction, and exceptional value.