
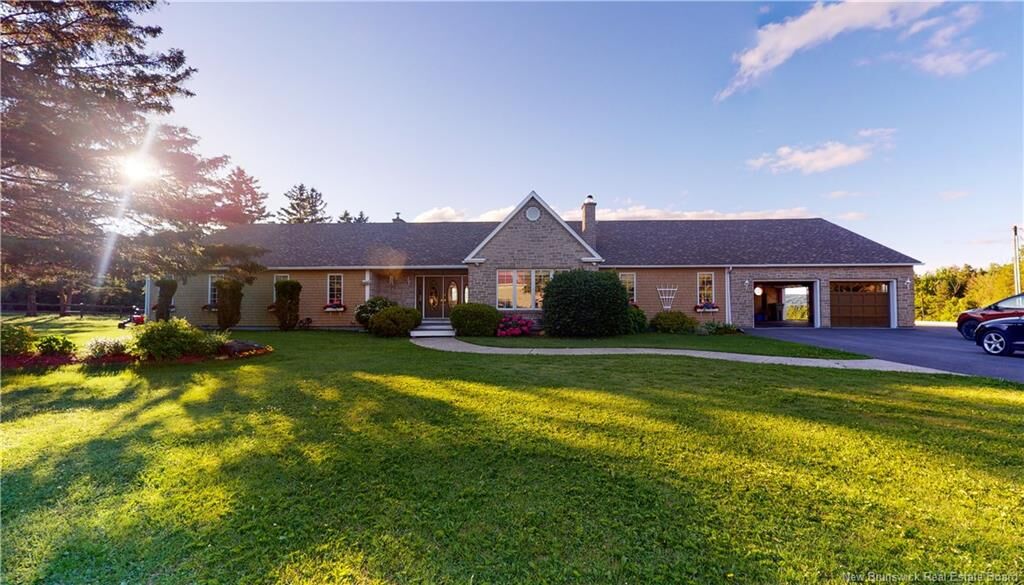
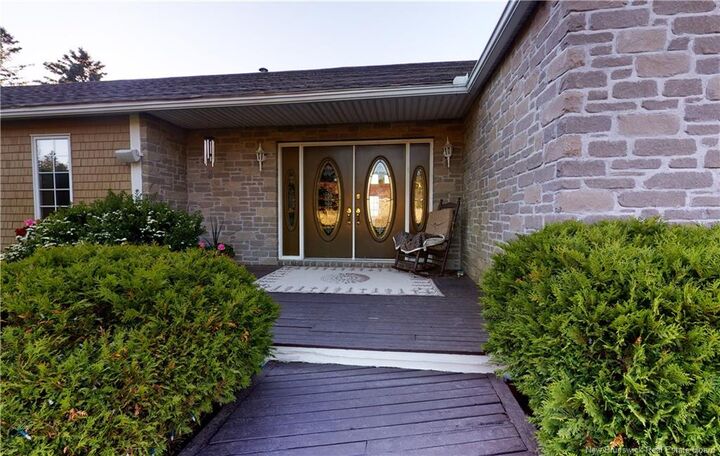
Inscription par: NEW BRUNSWICK REAL ESTATE BOARD / Listed By: Amanda Wade, Exit Realty Advantage; Bev Bennett, Exit Realty Advantage
275 Carriage Hill Road Fredericton, NB E3E 1A4
En vigueur (0 Jours)
1 195 000 $ (CAD)

MLS®:
NB150455
NB150455
Les impôts
$8,280(2026)
$8,280(2026)
Surface Terrain
5.91 acres
5.91 acres
Catégorie
Single-Family Home
Single-Family Home
Année de Construction
1988
1988
Vue
Water View, City, River, Mountain
Water View, City, River, Mountain
Ville
Hanwell
Hanwell
Listed By
Amanda Wade, Exit Realty Advantage
Bev Bennett, Exit Realty Advantage
Bev Bennett, Exit Realty Advantage
Source
NEW BRUNSWICK REAL ESTATE BOARD
Dernière vérification Nov 2 2026 à 9:20 PM GMT-0400
NEW BRUNSWICK REAL ESTATE BOARD
Dernière vérification Nov 2 2026 à 9:20 PM GMT-0400
Détails sur les salles de bains
Caractéristiques Intérieures
- Air Exchanger
- Ensuite
- Fireplace(s)
- Family Room – Main Floor
- Laundry – Main Floor
- Fitness Room
- Primary – Main Floor
Caractéristiques de la propriété
- View: City
- Cleared
- Landscaped
- Partially Fenced
- View: Mountain
- Cheminée: 0
Chauffage et refroidissement
- Wood
- Stove - Wood
- Heat Pump
- Central Air Conditioning
- Fireplace-Wood
- Heat Pump - Ducted
Planchers
- Carpet
- Ceramic
- Hardwood
Caractéristiques extérieures
- Wood
- Stone
- Toit: Asphalt Shingle
Informations sur les écoles
- Elementary School: Garden Creek Elementary School (K-5)
- Middle School: George Street Middle School (6-8)
- High School: Fredericton High School (9-12)
Garage
- Attached
- Heated
- Triple
- Electric Opener
- Inside Entry
Lieu
Estimation du paiement mensuel du prêt hypothécaire
*Basé sur un taux d'intérêt fixe avec une durée de 30 ans, principal et intérêts uniquement
Prix de l'annonce
Acompte
%
Taux d'intérêt
%Les estimations du calculateur d'hypothèque sont fournies par EXIT Realty Advantage et sont destinées à un usage informatif uniquement. Vos paiements peuvent être supérieurs ou inférieurs et tous les prêts sont soumis à l'approbation du crédit.
Disclaimer: Copyright 2026 The New Brunswick Real Estate Board, All rights reserved. This information is deemed reliable, but not guaranteed. The information being provided is for consumers’ personal, non-commercial use and may not be used for any purpose other than to identify prospective properties consumers may be interested in purchasing. Data last updated 11/2/26 13:20


Description