
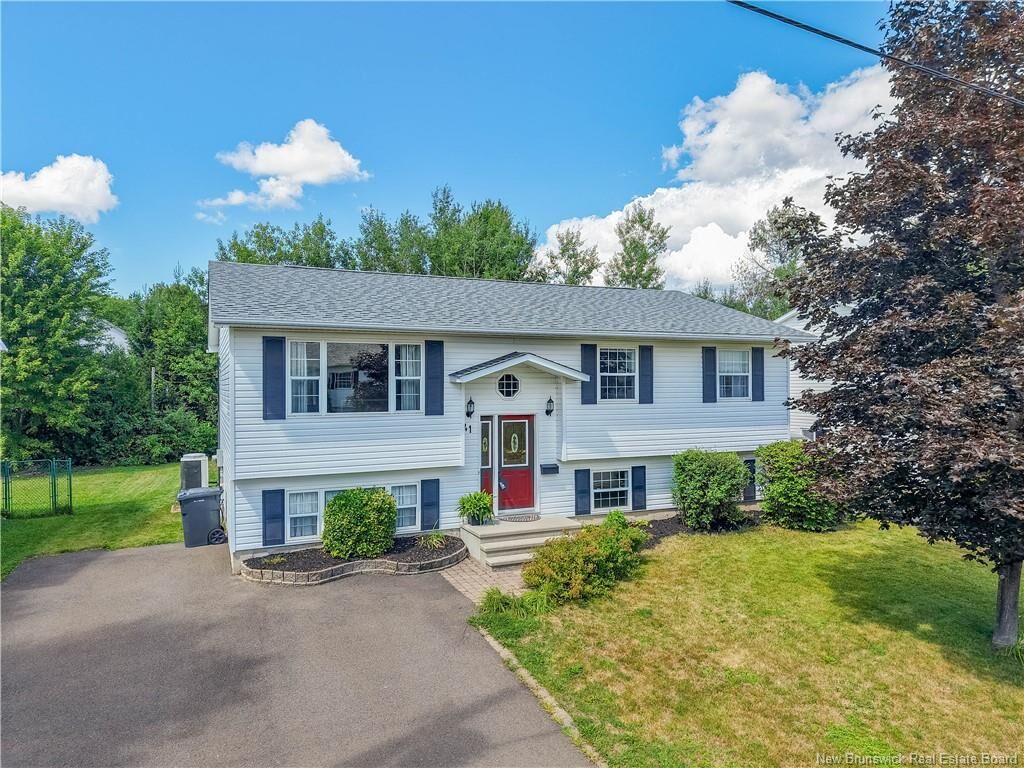
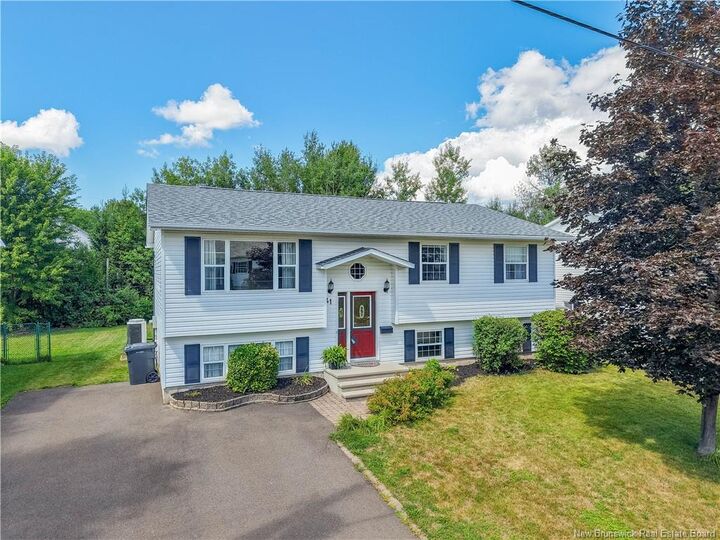
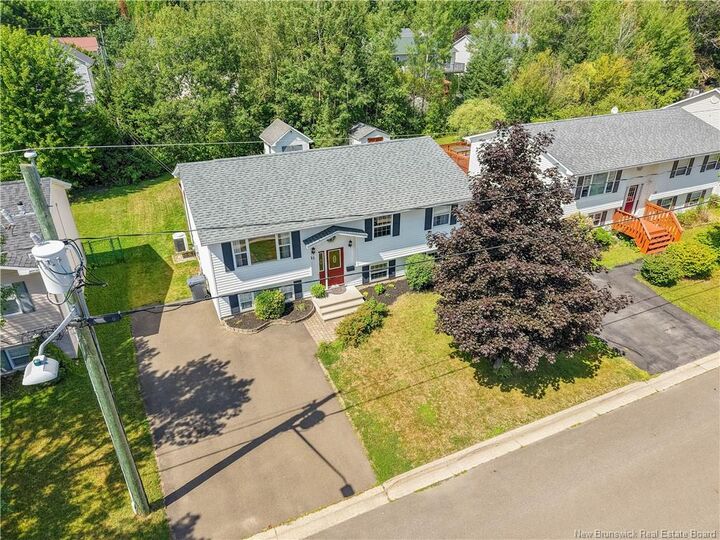
Inscription par: NEW BRUNSWICK REAL ESTATE BOARD / Listed By: Huy Nguyen, Exit Realty Advantage
41 Rebecca Drive Fredericton, NB E3B 9N4
En vigueur
489 900 $ (CAD)

MLS®:
NB146518
NB146518
Les impôts
$4,155(2026)
$4,155(2026)
Surface Terrain
7,341 PI. CA.
7,341 PI. CA.
Catégorie
Single-Family Home
Single-Family Home
Année de Construction
1999
1999
Ville
Fredericton
Fredericton
Listed By
Huy Nguyen, Exit Realty Advantage
Source
NEW BRUNSWICK REAL ESTATE BOARD
Dernière vérification Août 27 2026 à 4:24 PM GMT-0400
NEW BRUNSWICK REAL ESTATE BOARD
Dernière vérification Août 27 2026 à 4:24 PM GMT-0400
Détails sur les salles de bains
- Salles de bains: 2
Caractéristiques Intérieures
- Air Exchanger
- Laundry
Caractéristiques de la propriété
- Cheminée: 0
Chauffage et refroidissement
- Electric
- Baseboard
- Air Exchanger
Planchers
- Laminate
- Tile
- Hardwood
- Carpet
- Concrete
Caractéristiques extérieures
- Vinyl
- Toit: Asphalt Shingle
Informations sur les écoles
- Elementary School: Montgomery Street Elementary School (K-5)
- Middle School: Bliss Carman Middle School (6-8)
- High School: Fredericton High School (9-12)
Lieu
Estimation du paiement mensuel du prêt hypothécaire
*Basé sur un taux d'intérêt fixe avec une durée de 30 ans, principal et intérêts uniquement
Prix de l'annonce
Acompte
%
Taux d'intérêt
%Les estimations du calculateur d'hypothèque sont fournies par EXIT Realty Advantage et sont destinées à un usage informatif uniquement. Vos paiements peuvent être supérieurs ou inférieurs et tous les prêts sont soumis à l'approbation du crédit.
Avertissement : La superficie est basée sur les informations dont dispose l'agent, y compris les registres du comté. Les informations n'ont pas été vérifiées par l'agent et doivent être vérifiées par l'acheteur.


Description