
Inscription par: NEW BRUNSWICK REAL ESTATE BOARD / Listed By: Lenore McLean, Exit Realty Advantage
570 Hillcrest Drive Fredericton, NB E3A 2X7
En vigueur (0 Jours)
283 022 $ (USD)

Description
MLS®:
NB150836
NB150836
Les impôts
$3,552(2026)
$3,552(2026)
Surface Terrain
0.37 acres
0.37 acres
Catégorie
Single-Family Home
Single-Family Home
Année de Construction
1970
1970
Ville
Fredericton
Fredericton
Listed By
Lenore McLean, Exit Realty Advantage
Source
NEW BRUNSWICK REAL ESTATE BOARD
Dernière vérification Nov 10 2026 à 1:20 PM GMT-0400
NEW BRUNSWICK REAL ESTATE BOARD
Dernière vérification Nov 10 2026 à 1:20 PM GMT-0400
Détails sur les salles de bains
Caractéristiques Intérieures
- Alarm
- Fireplace(s)
- Microwave Rangehd
- Built-In Appliances
- Laundry – Main Floor
- Primary – Main Floor
Caractéristiques de la propriété
- Landscaped
- Sloping/Terrace
- Cheminée: 0
Chauffage et refroidissement
- Stove - Wood
- Baseboard
- Hot Water
- Heat Pump - Ductless
Planchers
- Laminate
- Vinyl
- Hardwood
Caractéristiques extérieures
- Vinyl
- Toit: Asphalt Shingle
Informations sur les écoles
- Elementary School: Cuffman Street Elementary
- Middle School: Devon Middle School (6-8)
- High School: Leo Hayes High School (9-12)
Garage
- Detached
- Double
- Electric Opener
- Oversized
Lieu
Estimation du paiement mensuel du prêt hypothécaire
*Basé sur un taux d'intérêt fixe avec une durée de 30 ans, principal et intérêts uniquement
Prix de l'annonce
Acompte
%
Taux d'intérêt
%Les estimations du calculateur d'hypothèque sont fournies par EXIT Realty Advantage et sont destinées à un usage informatif uniquement. Vos paiements peuvent être supérieurs ou inférieurs et tous les prêts sont soumis à l'approbation du crédit.
Disclaimer: Copyright 2026 The New Brunswick Real Estate Board, All rights reserved. This information is deemed reliable, but not guaranteed. The information being provided is for consumers’ personal, non-commercial use and may not be used for any purpose other than to identify prospective properties consumers may be interested in purchasing. Data last updated 11/10/26 05:20


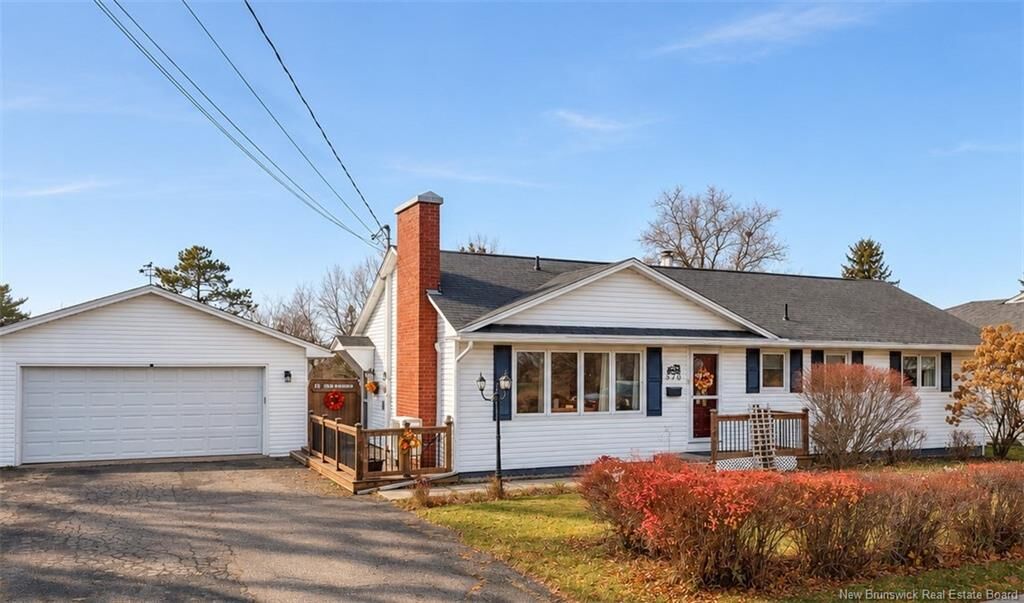
The average bungalow gives you a bedroom or two, a bathroom, and a modest yard (if you’re lucky). 570 Hillcrest is NOT your average bungalow.
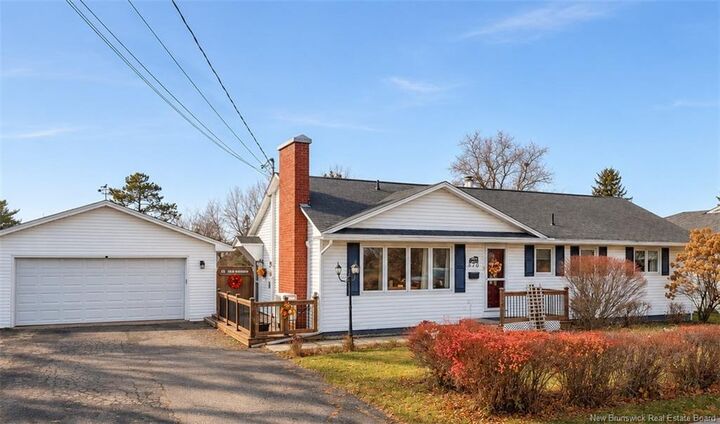
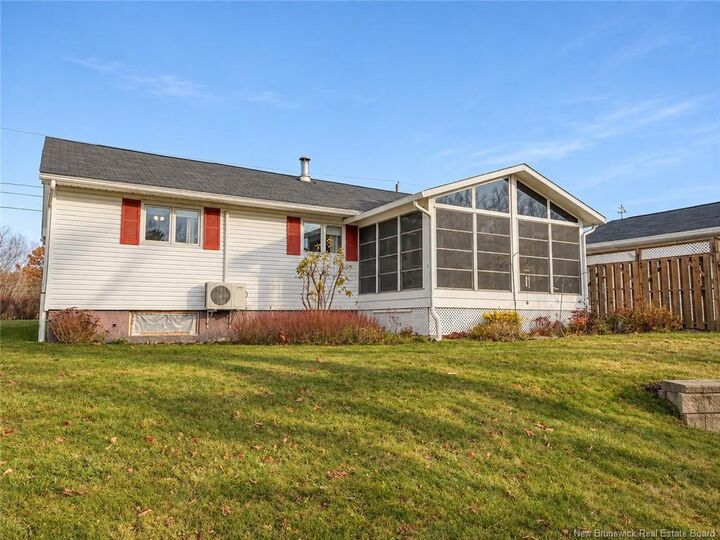
Located in the heart of Devon, this home been updated and upgraded extensively over the years. It features 3 heat pumps for efficient year-round comfort, a thoughtfully renovated kitchen, and an oversized detached garage with space for multiple vehicles plus a workshop for your projects. And all this on a park-like 1/3 acre lot.
Picture your mornings in the sunroom overlooking the backyard and your evenings by the fireplace in the living room. Also on the main floor are 3 ample bedrooms, a full bath, and a dedicated laundry room.
Where many basements are just storage, this one gives you more room to live. The family room's woodstove adds cozy warmth to those chilly winter nights. There's also a craft room for your hobbies, a huge storage room, and a bathroom space ready for your personal renovation.
Outside, well-established, low-maintenance perennials and shrubs make the yard look great without taking over your weekends. There's still plenty of open yard to bring your personal vision to life too, whether that's a vegetable garden, a swimming pool, or expanded outdoor living space.
Living here means fresh veggies all season from Hayes farmstand right across the street and a playground park just steps down the road. Multiple schools within walking distance! And just minutes for all Devon amenities and recreation!
Ready to see how much more this bungalow offers? Check out this home today!