
Inscription par: NEW BRUNSWICK REAL ESTATE BOARD / Listed By: Bev Bennett, Exit Realty Advantage; Amanda Wade, Exit Realty Advantage
636 Barclay Loop Fredericton, NB E3B 7L8
En vigueur (0 Jours)
199 900 $ (CAD)
Description
MLS®:
NB147972
NB147972
Les impôts
$1,337(2026)
$1,337(2026)
Catégorie
Single-Family Home
Single-Family Home
Année de Construction
1986
1986
Ville
Fredericton
Fredericton
Listed By
Bev Bennett, Exit Realty Advantage
Amanda Wade, Exit Realty Advantage
Amanda Wade, Exit Realty Advantage
Source
NEW BRUNSWICK REAL ESTATE BOARD
Dernière vérification Sep 17 2026 à 3:10 PM GMT-0400
NEW BRUNSWICK REAL ESTATE BOARD
Dernière vérification Sep 17 2026 à 3:10 PM GMT-0400
Détails sur les salles de bains
Caractéristiques Intérieures
- Ensuite
- Built-In Appliances
- Laundry – Main Floor
Caractéristiques de la propriété
- Landscaped
- Treed
- Cheminée: 0
Chauffage et refroidissement
- Baseboard
- Electric
- Heat Pump - Ductless
Planchers
- Laminate
- Cushion
Caractéristiques extérieures
- Vinyl
- Toit: Asphalt Shingle
Garage
- Detached
- Single
- Electric Opener
- Inside Entry
Lieu
Estimation du paiement mensuel du prêt hypothécaire
*Basé sur un taux d'intérêt fixe avec une durée de 30 ans, principal et intérêts uniquement
Prix de l'annonce
Acompte
%
Taux d'intérêt
%Les estimations du calculateur d'hypothèque sont fournies par EXIT Realty Advantage et sont destinées à un usage informatif uniquement. Vos paiements peuvent être supérieurs ou inférieurs et tous les prêts sont soumis à l'approbation du crédit.
Disclaimer: Copyright 2026 The New Brunswick Real Estate Board, All rights reserved. This information is deemed reliable, but not guaranteed. The information being provided is for consumers’ personal, non-commercial use and may not be used for any purpose other than to identify prospective properties consumers may be interested in purchasing. Data last updated 9/17/26 08:10


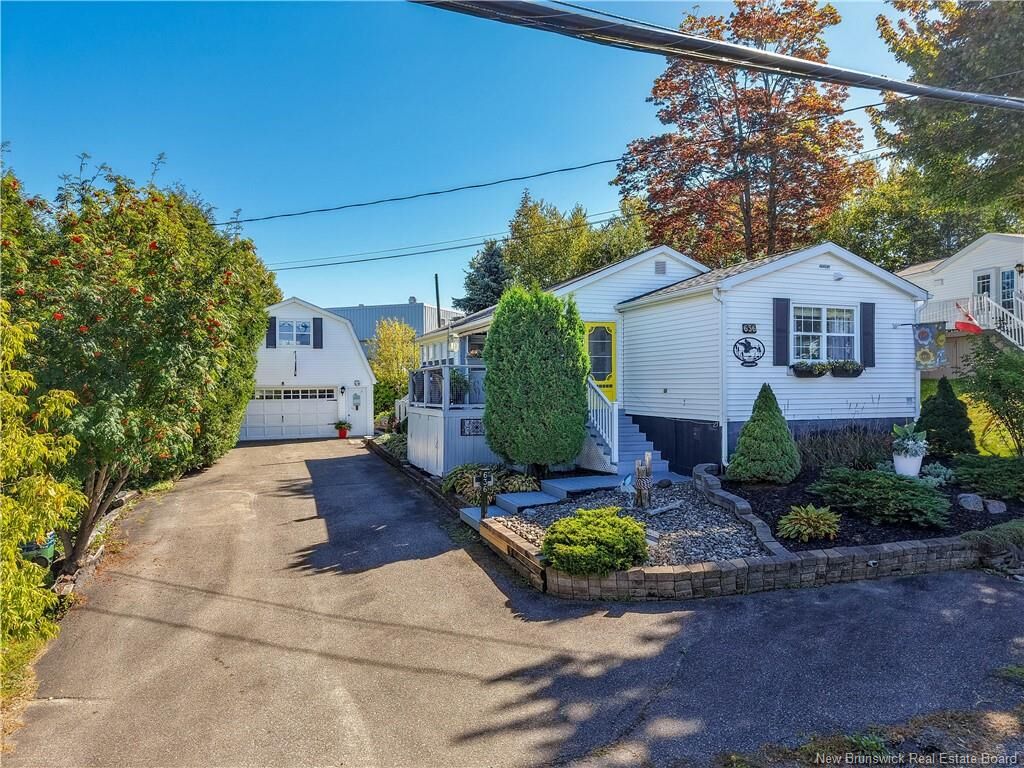
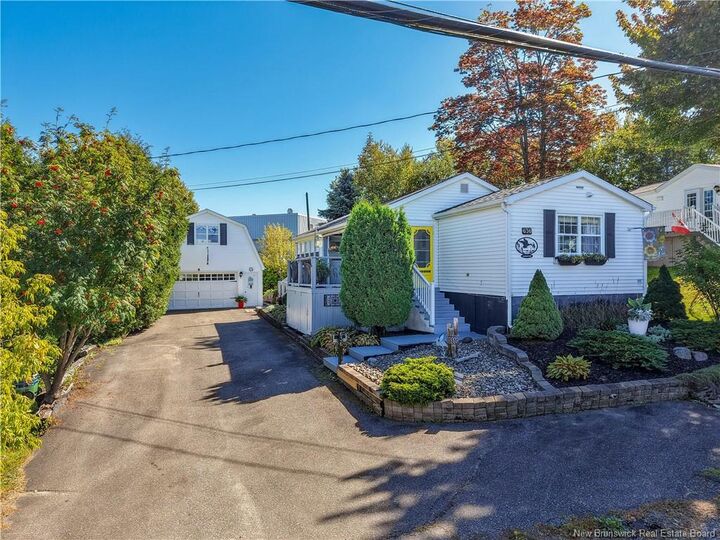
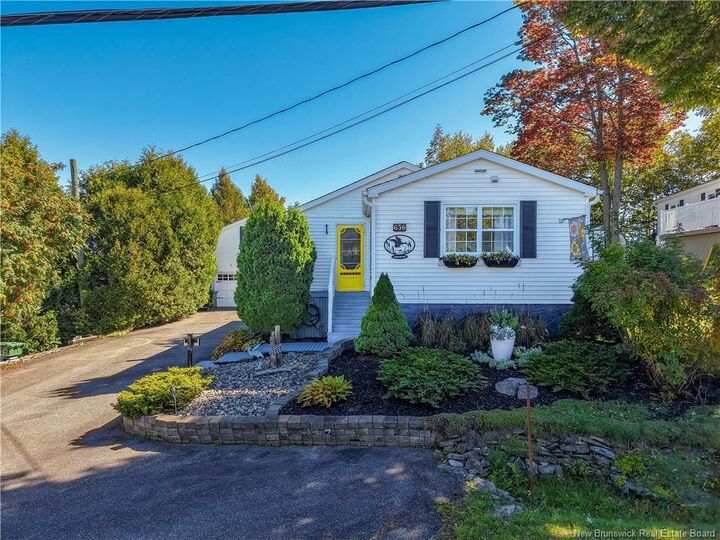
AND it is in the much sought after Kelly's Park which is minutes from Uptown shopping. Bright and inviting open concept design...no hallway here. Highlighted by a large eat-in kitchen with plenty of built-in cabinetry, a center island, and ample space for family to gather. The kitchen seamlessly flows into the comfortable livingroom which overlooks the private covered deck. The primary bedroom offers double closets and has the added luxury of a full ensuite. At the opposite end you will find the second bedroom, the half bath and the laundry area. Two awesome bonuses are the 4 season sunroom and the private covered deck. Both extend the home's living space to enjoy a cup of coffee in the morning and a drink of wine in the evening with friends and family. A generous 20x23 detached garage with a fully finished loft offers exceptional versatility and space. Home office, hobby area or room for the teenagers to gather. All in all this property is an amazing package. Offering something for everyone.