
Inscription par: NEW BRUNSWICK REAL ESTATE BOARD / Listed By: WINNER GULATI, Exit Realty Advantage; Erin Crain, Exit Realty Advantage
74 Rebecca Drive Fredericton, NB E3B 9N4
En vigueur (0 Jours)
574 900 $ (CAD)
HORAIRES DES PORTES OUVERTES
-
OUVERTESJeu, Oct 15:00 pm - 7:00 pm
-
OUVERTESSam, Oct 32:00 pm - 4:00 pm
-
OUVERTESDim, Oct 42:00 pm - 4:00 pm
plus d’infos
Description
MLS®:
NB148234
NB148234
Les impôts
$5,556(2026)
$5,556(2026)
Surface Terrain
7,965 PI. CA.
7,965 PI. CA.
Catégorie
Single-Family Home
Single-Family Home
Année de Construction
2002
2002
Ville
Fredericton
Fredericton
Listed By
WINNER GULATI, Exit Realty Advantage
Erin Crain, Exit Realty Advantage
Erin Crain, Exit Realty Advantage
Source
NEW BRUNSWICK REAL ESTATE BOARD
Dernière vérification Sep 29 2026 à 5:49 PM GMT-0400
NEW BRUNSWICK REAL ESTATE BOARD
Dernière vérification Sep 29 2026 à 5:49 PM GMT-0400
Détails sur les salles de bains
Caractéristiques Intérieures
- Air Exchanger
- Central Vac
- Microwave Rangehd
- Laundry
Caractéristiques de la propriété
- Cheminée: 0
Chauffage et refroidissement
- Baseboard
- Electric
- Heat Pump - Ductless
- Air Exchanger
Planchers
- Laminate
- Cushion/Tile/Lino
- Wood
- Ceramic
Caractéristiques extérieures
- Vinyl
- Toit: Asphalt Shingle
Informations sur les écoles
- Elementary School: Montgomery Street Elementary School (K-5)
- Middle School: Bliss Carman Middle School (6-8)
- High School: Fredericton High School (9-12)
Garage
- Attached
- 1.5
- Electric Opener
Lieu
Estimation du paiement mensuel du prêt hypothécaire
*Basé sur un taux d'intérêt fixe avec une durée de 30 ans, principal et intérêts uniquement
Prix de l'annonce
Acompte
%
Taux d'intérêt
%Les estimations du calculateur d'hypothèque sont fournies par EXIT Realty Advantage et sont destinées à un usage informatif uniquement. Vos paiements peuvent être supérieurs ou inférieurs et tous les prêts sont soumis à l'approbation du crédit.
Disclaimer: Copyright 2026 The New Brunswick Real Estate Board, All rights reserved. This information is deemed reliable, but not guaranteed. The information being provided is for consumers’ personal, non-commercial use and may not be used for any purpose other than to identify prospective properties consumers may be interested in purchasing. Data last updated 9/29/26 10:49


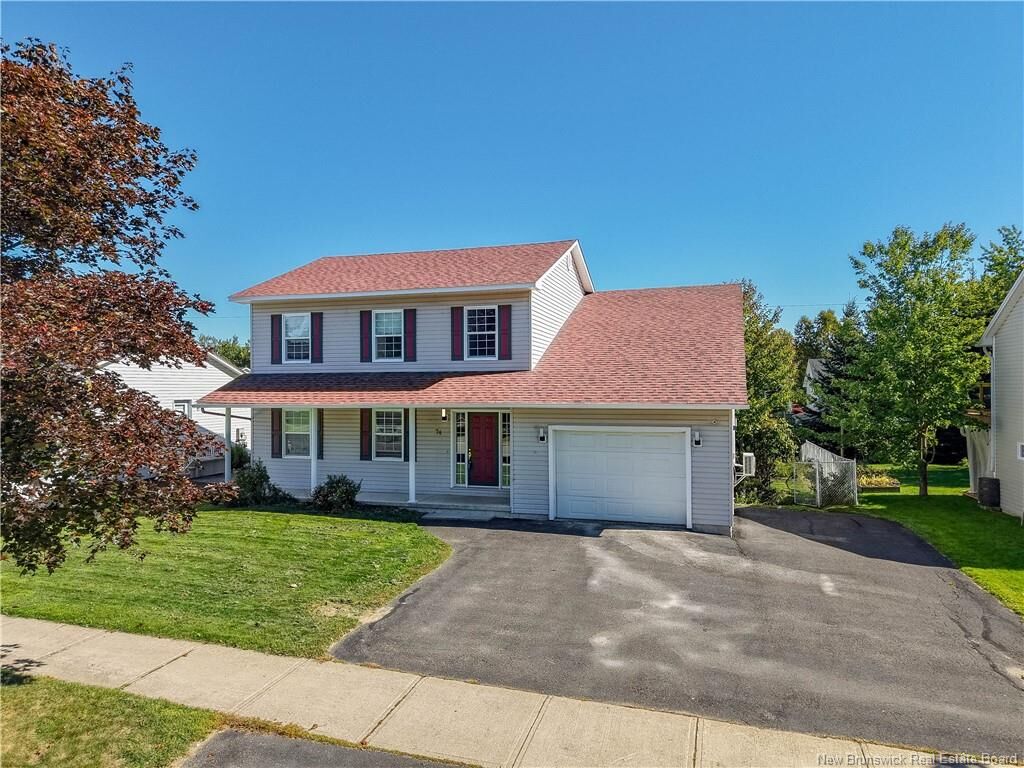
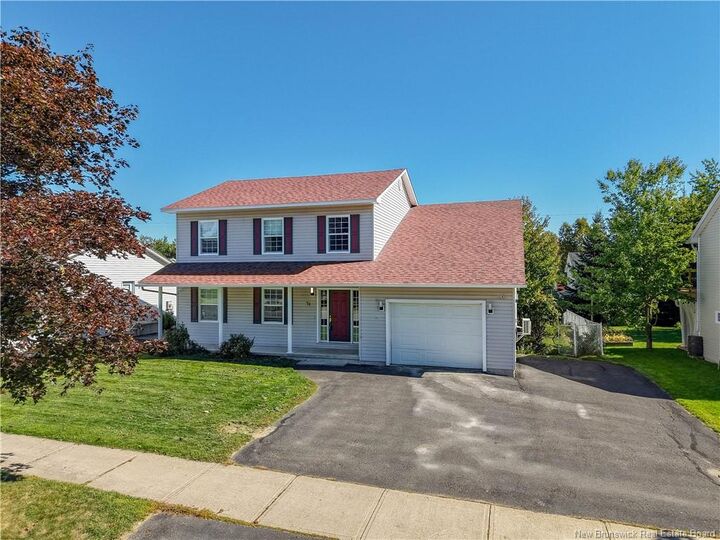
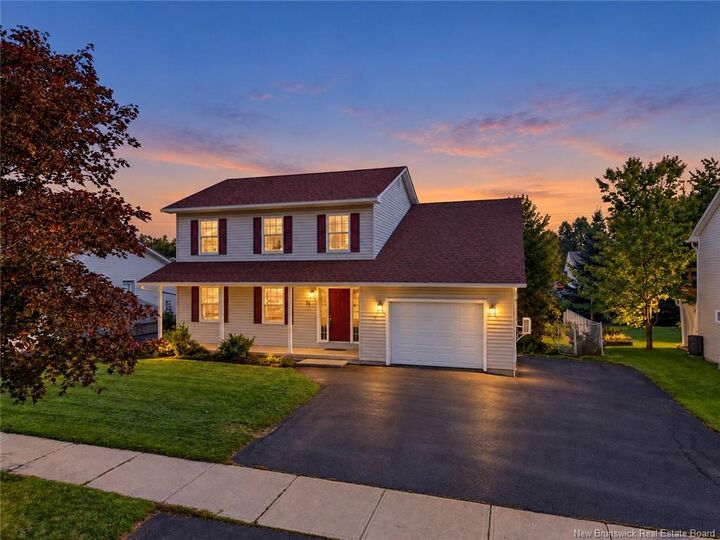
wood cabinetry and ample counter space. A convenient half bath completes the main level. Upstairs, you'll find 3 well-sized bedrooms, 2 full bathrooms, and a dedicated laundry room. The primary suite includes a walk-in closet and private ensuite. The lower level offers 2 bedrooms, a full bathroom, a spacious rec room/kitchen area, a separate entrance, and dedicated laundry & storage space. The lower is currently rented for $1,600/month all-inclusive, with the current tenants scheduled to move out Sept 30, 2026. Step outside to a private backyard featuring established apple and pear trees, grapevines, and plenty of space to relax and enjoy with family. Recent upgrades include 5 ductless heat pumps (2023), a new refrigerator (2026), new countertops (2026), fresh paint on the main level (2026), and deck & stair repairs (2026). The roof shingles are approx 6 years old, and the average electricity cost is approx $320/month. Zoned for Montgomery Street Elementary School, Bliss Carman Middle School, and Fredericton High School. With 5 bedrooms, 3.5 bathrooms, an oversized attached garage, and flexible living space, this home offers plenty of room, comfort, and versatility for its next owners. Some photos have been virtually staged.