
Inscription par: NEW BRUNSWICK REAL ESTATE BOARD / Listed By: Lenore McLean, Exit Realty Advantage
761 Byng Street Fredericton, NB E3A 3H5
En vigueur (0 Jours)
329 900 $ (CAD)
HORAIRES DES PORTES OUVERTES
-
OUVERTESJeu, Oct 84:00 pm - 6:00 pm
-
OUVERTESVen, Oct 94:00 pm - 6:00 pm
-
OUVERTESSam, Oct 1012 noon - 2:00 pm
plus d’infos

Description
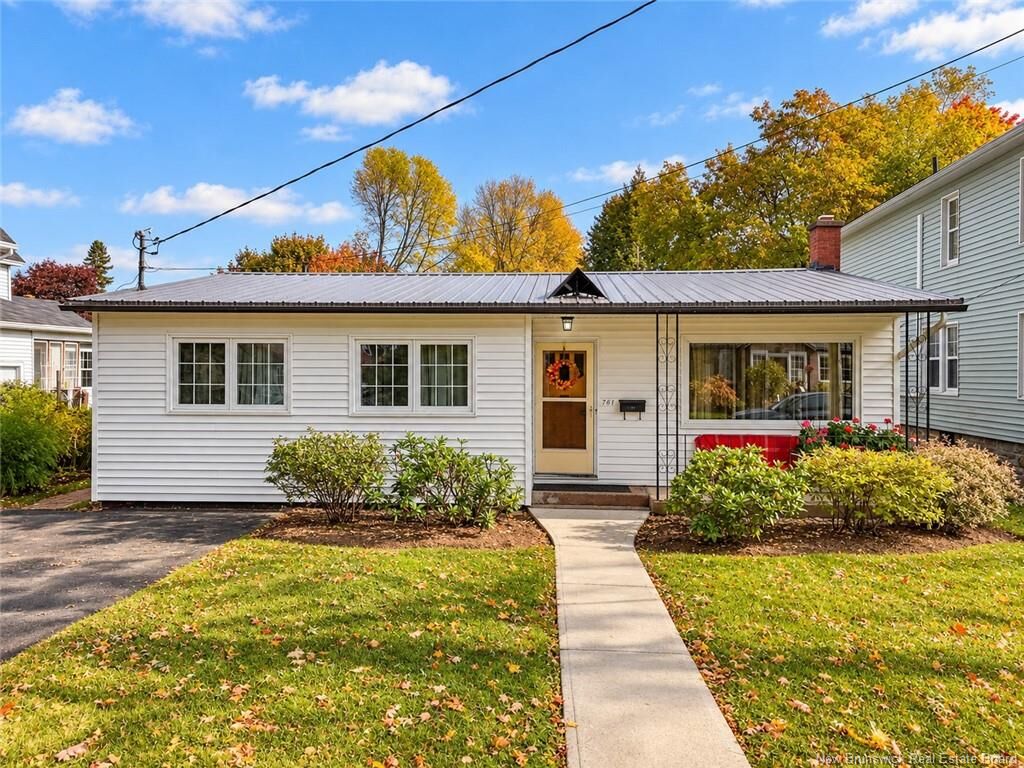
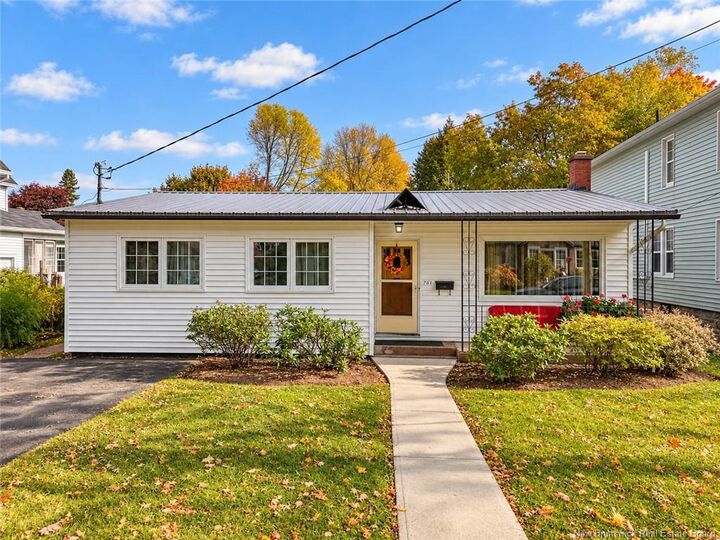
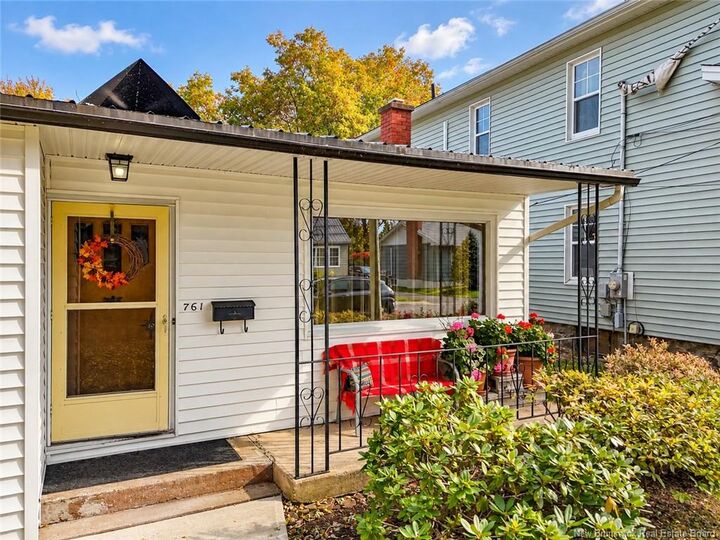
A garden lover’s dream, tucked away on a quiet dead-end street in Devon. For decades, 761 Byng Street has been part of daily living for 5 generations of the same family & it’s easy to see why this home has been so loved. Step inside & enjoy easy one-level living. The kitchen offers plenty of cabinetry with a backyard view and opens into the large dining and living space, while two bedrooms, a full bath, a half bath, & laundry are all conveniently located down the hall. For those who appreciate homes with character, the original hardwood floors, doorknobs, & hardware add a timeless touch. Thoughtful updates over the years include updated light fixtures, a metal roof, chlorine filter, & forced-air heating/cooling. But the backyard is where this property truly shines. Walk amongst rows of fiddleheads, asparagus, rhubarb, fruit bushes, & perennials to a huge, raised garden bed ready for your vegetables. If you’re a gardener, this is the home for you. When exploring beyond your backyard, the location is hard to beat. You’re minutes from Picaroons, Henry & Carleton Parks, local schools, New England Pizza, & other Devon amenities. A character-filled home, a ready-made garden, & a location you’ll love. Come see what makes 761 Byng Road so special. Vendors are related to Listing REALTOR® who is Licensed with the Province of New Brunswick.
MLS®:
NB149183
NB149183
Les impôts
$2,661(2026)
$2,661(2026)
Surface Terrain
5,005 PI. CA.
5,005 PI. CA.
Catégorie
Single-Family Home
Single-Family Home
Année de Construction
1955
1955
Ville
Fredericton
Fredericton
Listed By
Lenore McLean, Exit Realty Advantage
Source
NEW BRUNSWICK REAL ESTATE BOARD
Dernière vérification Oct 8 2026 à 3:17 PM GMT-0400
NEW BRUNSWICK REAL ESTATE BOARD
Dernière vérification Oct 8 2026 à 3:17 PM GMT-0400
Détails sur les salles de bains
- Salle de bains: 1
- Salle d’eau: 1
Caractéristiques Intérieures
- Laundry – Main Floor
- Primary – Main Floor
Caractéristiques de la propriété
- Landscaped
- Level
- Partially Fenced
- Cul-De-Sac
- Other
- Cheminée: 0
Chauffage et refroidissement
- Electric
- Forced Air
- Heat Pump - Ducted
- Air - Central
Planchers
- Hardwood
- Vinyl
Caractéristiques extérieures
- Vinyl
- Toit: Metal
Informations sur les écoles
- Elementary School: Cuffman Street Elementary
- Middle School: Devon Middle School (6-8)
- High School: Leo Hayes High School (9-12)
Garage
- None
Lieu
Estimation du paiement mensuel du prêt hypothécaire
*Basé sur un taux d'intérêt fixe avec une durée de 30 ans, principal et intérêts uniquement
Prix de l'annonce
Acompte
%
Taux d'intérêt
%Les estimations du calculateur d'hypothèque sont fournies par EXIT Realty Advantage et sont destinées à un usage informatif uniquement. Vos paiements peuvent être supérieurs ou inférieurs et tous les prêts sont soumis à l'approbation du crédit.
Avertissement : La superficie est basée sur les informations dont dispose l'agent, y compris les registres du comté. Les informations n'ont pas été vérifiées par l'agent et doivent être vérifiées par l'acheteur.

