
Inscription par: NEW BRUNSWICK REAL ESTATE BOARD / Listed By: Andrea Wilson, Exit Realty Advantage
25 Satinwood Drive Moncton, NB E1G 1C3
En vigueur (0 Jours)
249 438 $ (USD)
HORAIRES DES PORTES OUVERTES
-
OUVERTESDim, Sep 202:00 pm - 4:00 pm
Description
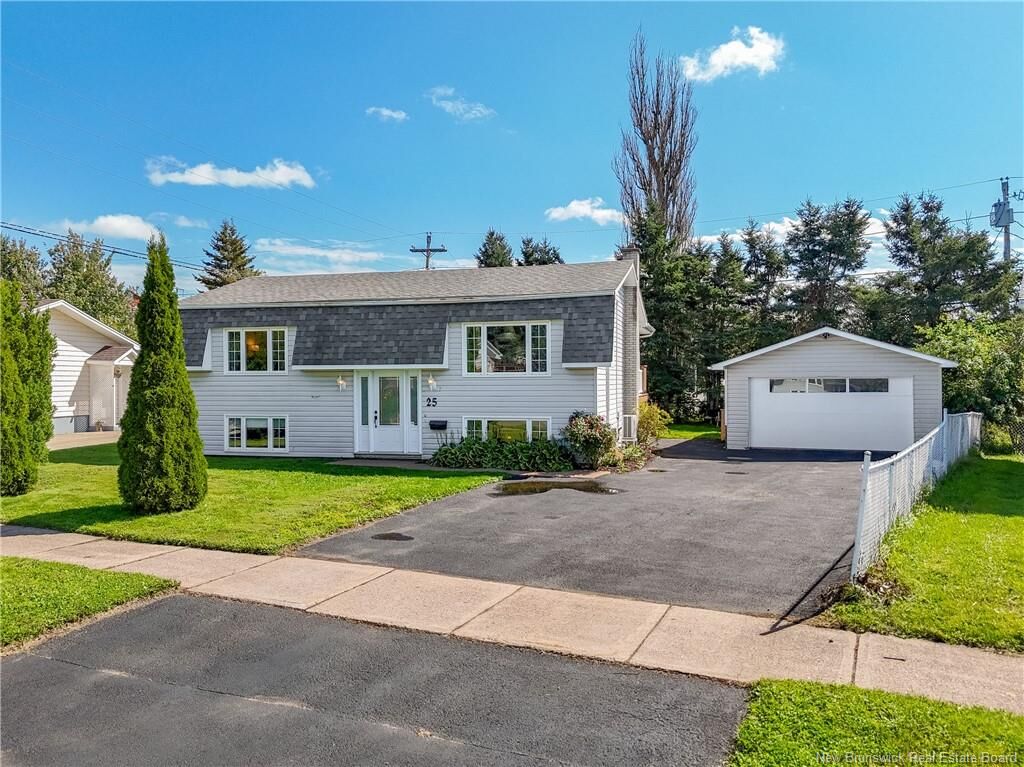
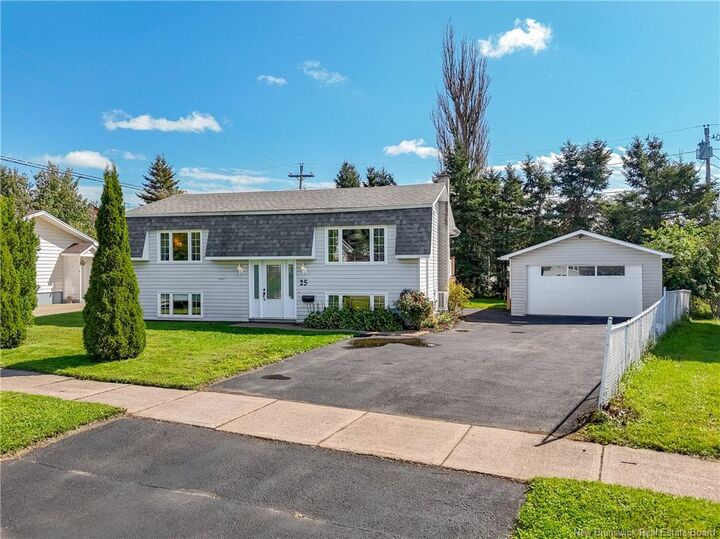
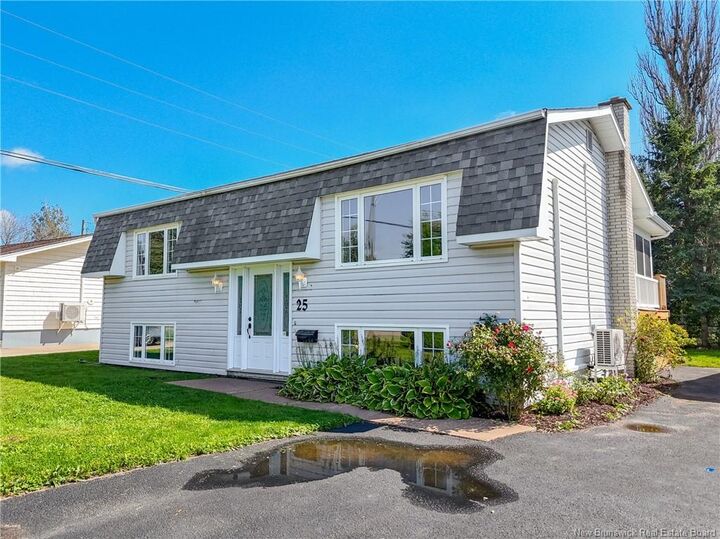
Welcome to this lovely home in desirable Moncton North, offering a versatile layout designed for comfortable everyday living. The main level features a bright, open-concept kitchen, dining, and living area, creating an inviting space for both family gatherings and entertaining. Two bedrooms and a full bathroom complete the main floor, providing convenient one-level living. The fully finished lower level expands the living space with a generous family room, laundry area, two additional non-conforming bedrooms, and a second full bathroom. This flexible space is ideal for growing families, teenagers, guests, or a home office. Outside, enjoy a wonderful extension of the living space with a 3-season sunroom and a deck overlooking the large, partially fenced backyard. With plenty of room for children and pets to run and play, this backyard is sure to become a favourite gathering spot. A large detached garage provides exceptional space for vehicles, storage, hobbies, or a workshop. Ideally located close to shopping, restaurants, entertainment, schools, parks, and all major amenities, this home offers the perfect blend of space, versatility, and convenience in one of Moncton's most sought-after neighbourhoods! REALTOR® has a relationship with the Vendor and a financial interest in the property, and is a Licensed REALTOR® with Province of New Brunswick.
MLS®:
NB147954
NB147954
Les impôts
$3,137(2026)
$3,137(2026)
Surface Terrain
7,879 PI. CA.
7,879 PI. CA.
Catégorie
Single-Family Home
Single-Family Home
Année de Construction
1974
1974
Ville
Moncton
Moncton
Listed By
Andrea Wilson, Exit Realty Advantage
Source
NEW BRUNSWICK REAL ESTATE BOARD
Dernière vérification Sep 17 2026 à 3:02 PM GMT-0400
NEW BRUNSWICK REAL ESTATE BOARD
Dernière vérification Sep 17 2026 à 3:02 PM GMT-0400
Détails sur les salles de bains
- Salles de bains: 2
Caractéristiques de la propriété
- Landscaped
- Level
- Partially Fenced
- Cheminée: 0
Chauffage et refroidissement
- Electric
- Baseboard
- Heat Pump - Ductless
Planchers
- Laminate
- Ceramic
Caractéristiques extérieures
- Vinyl
- Toit: Asphalt Shingle
Garage
- Detached
Lieu
Estimation du paiement mensuel du prêt hypothécaire
*Basé sur un taux d'intérêt fixe avec une durée de 30 ans, principal et intérêts uniquement
Prix de l'annonce
Acompte
%
Taux d'intérêt
%Les estimations du calculateur d'hypothèque sont fournies par EXIT Realty Advantage et sont destinées à un usage informatif uniquement. Vos paiements peuvent être supérieurs ou inférieurs et tous les prêts sont soumis à l'approbation du crédit.
Avertissement : La superficie est basée sur les informations dont dispose l'agent, y compris les registres du comté. Les informations n'ont pas été vérifiées par l'agent et doivent être vérifiées par l'acheteur.

