
Inscription par: NEW BRUNSWICK REAL ESTATE BOARD / Listed By: Cheryl Zebiere, Exit Realty Advantage
27 Howe Crescent Oromocto, NB E2V 2S1
En vigueur (0 Jours)
575 000 $ (CAD)
Description
MLS®:
NB150093
NB150093
Les impôts
$6,306(2026)
$6,306(2026)
Surface Terrain
0.3 acres
0.3 acres
Catégorie
Single-Family Home
Single-Family Home
Année de Construction
1998
1998
Ville
Oromocto
Oromocto
Listed By
Cheryl Zebiere, Exit Realty Advantage
Source
NEW BRUNSWICK REAL ESTATE BOARD
Dernière vérification Oct 27 2026 à 3:55 AM GMT-0400
NEW BRUNSWICK REAL ESTATE BOARD
Dernière vérification Oct 27 2026 à 3:55 AM GMT-0400
Détails sur les salles de bains
Caractéristiques Intérieures
- Air Exchanger
- Ensuite
- Laundry – Main Floor
Caractéristiques de la propriété
- Cleared
- Landscaped
- Cheminée: 0
Chauffage et refroidissement
- Baseboard
- Heat Pump - Ductless
- Air Exchanger
Planchers
- Laminate
- Tile
- Vinyl
- Hardwood
Caractéristiques extérieures
- Vinyl
- Toit: Asphalt Shingle
Informations sur les écoles
- Elementary School: Summerhill Street Elementary School (3-5)
- Middle School: Ridgeview Middle School (6-8)
- High School: Oromocto High School (9-12)
Garage
- Double
- Attached
- Electric Opener
- Man Door to Exterior
Lieu
Estimation du paiement mensuel du prêt hypothécaire
*Basé sur un taux d'intérêt fixe avec une durée de 30 ans, principal et intérêts uniquement
Prix de l'annonce
Acompte
%
Taux d'intérêt
%Les estimations du calculateur d'hypothèque sont fournies par EXIT Realty Advantage et sont destinées à un usage informatif uniquement. Vos paiements peuvent être supérieurs ou inférieurs et tous les prêts sont soumis à l'approbation du crédit.
Disclaimer: Copyright 2026 The New Brunswick Real Estate Board, All rights reserved. This information is deemed reliable, but not guaranteed. The information being provided is for consumers’ personal, non-commercial use and may not be used for any purpose other than to identify prospective properties consumers may be interested in purchasing. Data last updated 10/26/26 20:55


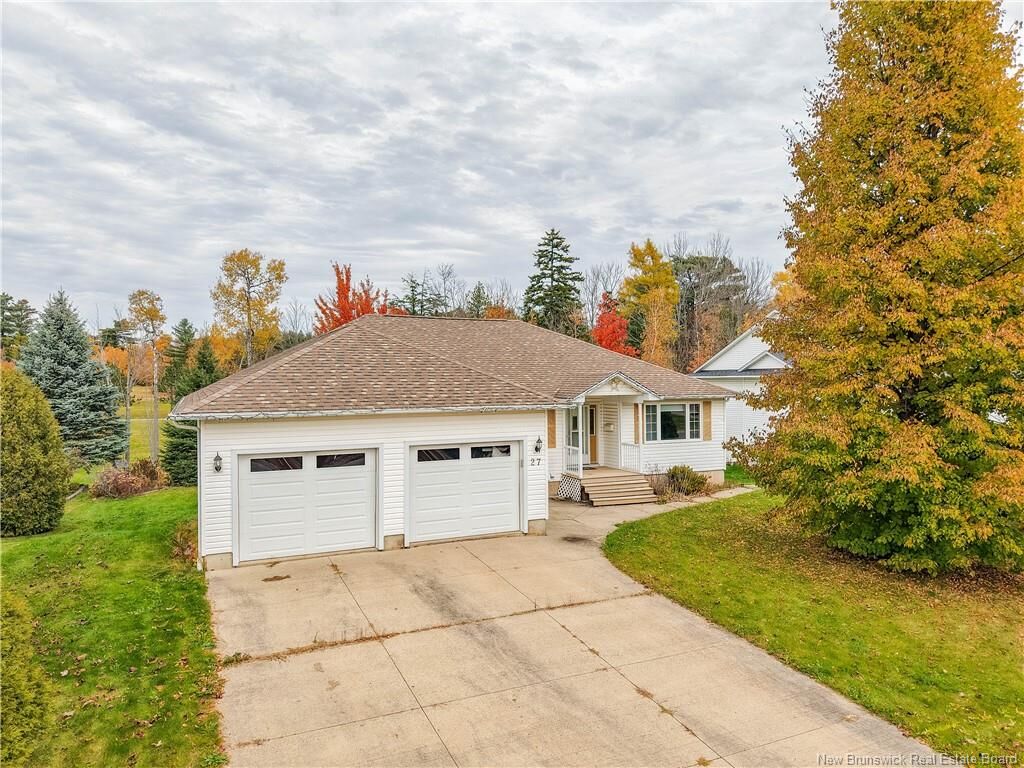
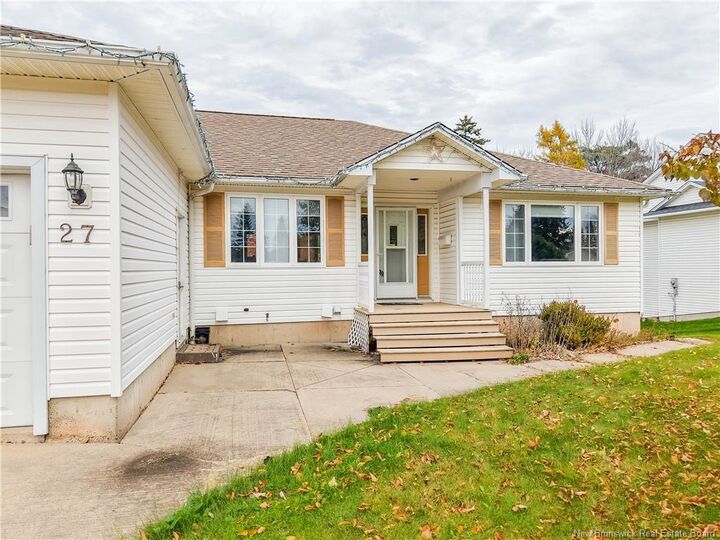
The main level features an open-concept kitchen and living room, perfect for everyday living and entertaining. Modern glass panels with built-in lighting surround the staircase, adding a stylish touch to the home. Patio door leads to composite deck overlooking the private backyard. A spacious den provides extra flexibility for a home office, family room, or quiet retreat. Three bedrooms complete this level, including the primary bedroom with a large walk-in closet featuring built-in shelving and its own ensuite bathroom. (One bedroom without closet.) The walk-out lower level offers incredible potential for a growing family, an in-law suite, or a possible rental opportunity. With four bedrooms, rec room with projector TV, which is also roughed-in to add a kitchen, and plenty of space to customize, the possibilities are exciting. One bedroom is non-conforming due to a non-egress window, while another features a walk-in closet and roughed-in plumbing for an ensuite bathroom. Numerous renovations have already been completed, and many renovation materials will be left for the new owner to continue the work and add their own personal touch!