
Inscription par: NEW BRUNSWICK REAL ESTATE BOARD / Listed By: Pam Doak, Exit Realty Advantage
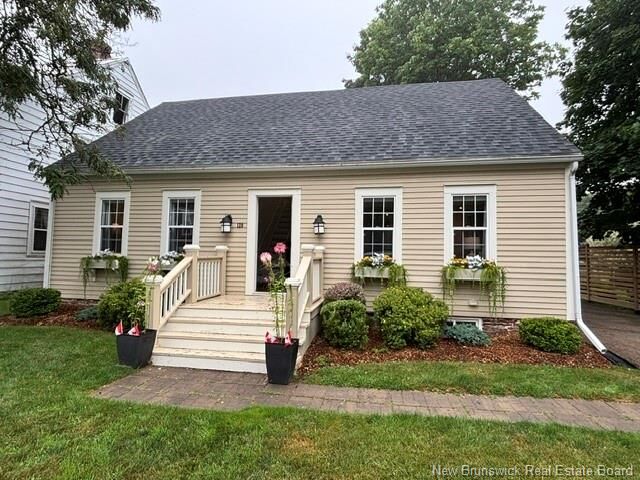
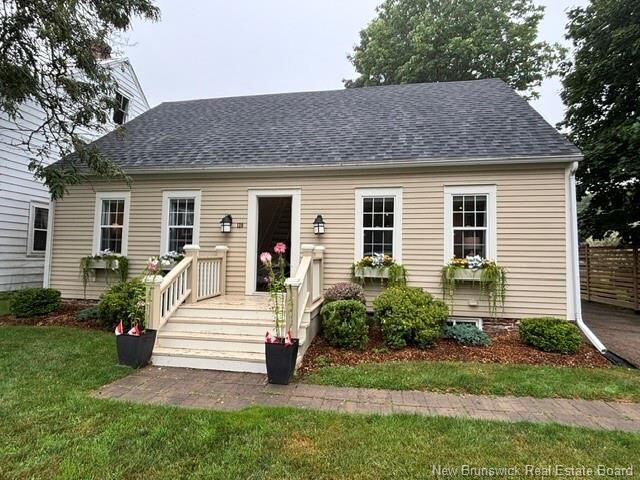
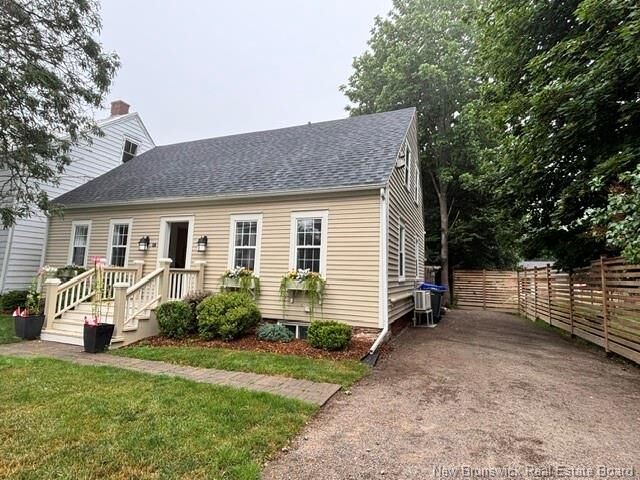
120 Queen Street Saint Andrews, NB E5B 1C8
En vigueur
407 734 $ (USD)

Description
MLS®:
NB145503
NB145503
Les impôts
$3,349(2026)
$3,349(2026)
Surface Terrain
7,352 PI. CA.
7,352 PI. CA.
Catégorie
Single-Family Home
Single-Family Home
Ville
Saint Andrews
Saint Andrews
Listed By
Pam Doak, Exit Realty Advantage
Source
NEW BRUNSWICK REAL ESTATE BOARD
Dernière vérification Août 28 2026 à 2:32 PM GMT-0400
NEW BRUNSWICK REAL ESTATE BOARD
Dernière vérification Août 28 2026 à 2:32 PM GMT-0400
Détails sur les salles de bains
- Salle de bains: 1
- Salle d’eau: 1
Caractéristiques Intérieures
- Laundry
- Fireplace(s)
- Built-In Appliances
Caractéristiques de la propriété
- Landscaped
- Level
- Cleared
- Fenced
- Cheminée: 0
Chauffage et refroidissement
- Electric
- Heat Pump - Ductless
Planchers
- Laminate
- Tile
- Hardwood
Caractéristiques extérieures
- Vinyl
- Toit: Asphalt Shingle
Informations sur les écoles
- Elementary School: St. Stephen Elementary School (K-5)
- Middle School: St. Stephen Middle School (6-8)
- High School: St. Stephen High School (9-12)
Garage
- None
Lieu
Estimation du paiement mensuel du prêt hypothécaire
*Basé sur un taux d'intérêt fixe avec une durée de 30 ans, principal et intérêts uniquement
Prix de l'annonce
Acompte
%
Taux d'intérêt
%Les estimations du calculateur d'hypothèque sont fournies par EXIT Realty Advantage et sont destinées à un usage informatif uniquement. Vos paiements peuvent être supérieurs ou inférieurs et tous les prêts sont soumis à l'approbation du crédit.
Avertissement : La superficie est basée sur les informations dont dispose l'agent, y compris les registres du comté. Les informations n'ont pas été vérifiées par l'agent et doivent être vérifiées par l'acheteur.


This charming 2-bedroom, 1.5-bath home has been lovingly updated while carefully preserving its historic character. Warm wood floors, exposed beams and timeless details blend beautifully with a bright, updated kitchen featuring white cabinetry, farmhouse sink, generous workspace and a large island perfect for gathering.
Two electric fireplaces add warmth and ambience, while three ductless heat pumps provide year-round comfort. The basement has also been spray-foam insulated for added efficiency.
Outside, a spacious deck overlooks a private, mature backyard, a peaceful retreat right in the heart of town.
Walk to the waterfront, shops, restaurants and everything that makes St. Andrews so special. History, character and coastal living come together beautifully at 120 Queen Street.