
Listing Courtesy of: NEW BRUNSWICK REAL ESTATE BOARD / Listed By: WINNER GULATI, Exit Realty Advantage
109 Oak Avenue Fredericton, NB E3A 2E6
Active (0 Days)
$349,000 (CAD)
OPEN HOUSE TIMES
-
OPENThu, Oct 225:00 pm - 7:00 pm
-
OPENSat, Oct 242:00 pm - 4:00 pm
-
OPENSun, Oct 252:00 pm - 4:00 pm
show more
Description
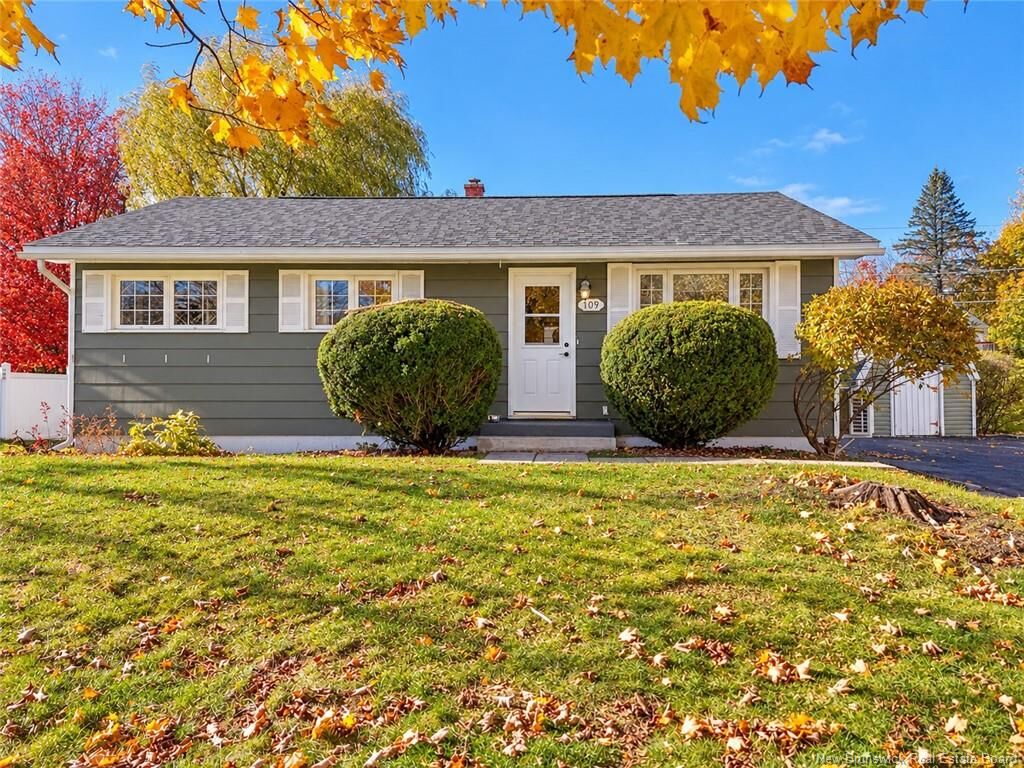
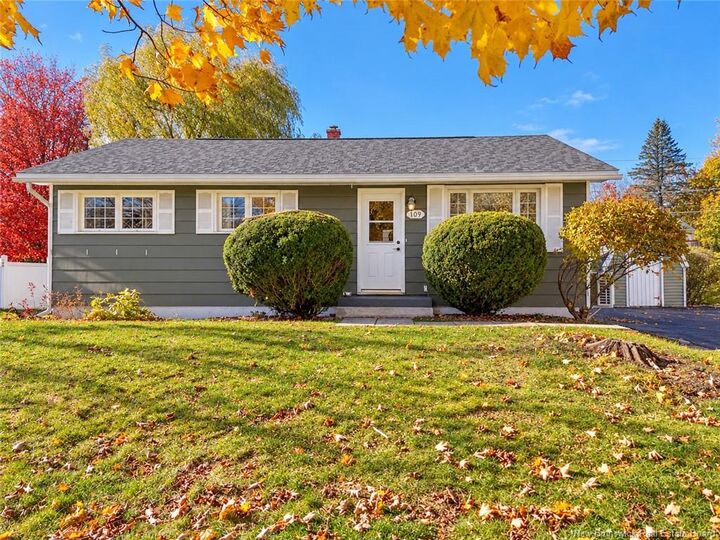
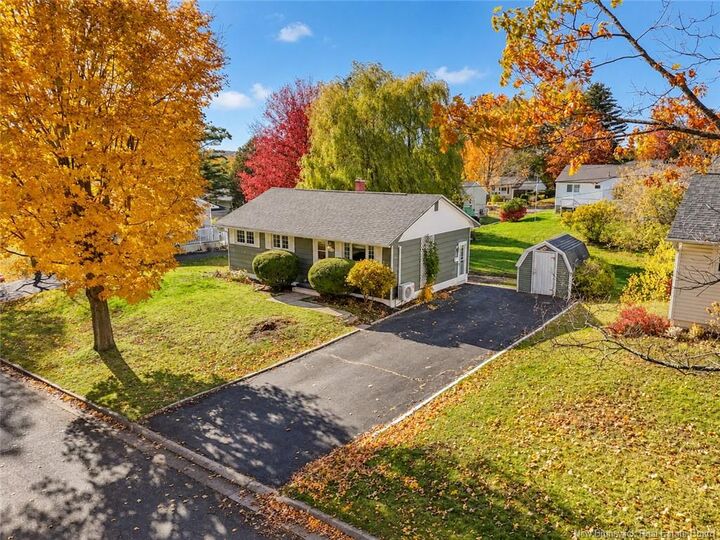
Looking to buy your first home without stretching your budget or ready to downsize? Welcome to 109 Oak Avenue, where many of the big-ticket upgrades are already taken care of. Located in one of Fredericton's most desirable neighbourhoods, Fulton Heights, this 3-bedroom, 1-bathroom bungalow offers affordability,comfort & when it comes to location, this home checks all the boxes. Conveniently situated close to amenities, walking trails, & downtown Fredericton, with Park Street Elementary School just a 2-minute drive Step inside to discover a welcoming interior featuring well-maintained hardwood floors, large windows that fill the living spaces with abundant natural sunlight, & an inviting white kitchen that creates a timeless feel. The main level also features 2 ductless mini-splits, providing efficient heating & cooling throughout the seasons. (The average electricity bill is $240.) The lower level offers additional living space with a spacious family room, plenty of storage, & an unfinished utility room alongside the laundry area. A third ductless mini-split on this level adds to the home's energy efficiency. Step outside to enjoy the spacious backyard, offering plenty of room for children to play or family & friends to gather. Recent upgrades include new roof shingles (2026), a brand-new front door (2026), fresh paint & updated light fixtures (2025), 3 ductless mini-splits (2023), blown-in attic insulation & a new electrical panel (2023). Don't miss your opportunity to call 109 Oak Avenue home.
MLS®:
NB149769
NB149769
Taxes
$2,988(2026)
$2,988(2026)
Lot Size
8,622 SQFT
8,622 SQFT
Type
Single-Family Home
Single-Family Home
Year Built
1968
1968
County
Fredericton
Fredericton
Listed By
WINNER GULATI, Exit Realty Advantage
Source
NEW BRUNSWICK REAL ESTATE BOARD
Last checked Oct 21 2026 at 4:51 PM GMT-0400
NEW BRUNSWICK REAL ESTATE BOARD
Last checked Oct 21 2026 at 4:51 PM GMT-0400
Bathroom Details
- Full Bathroom: 1
Interior Features
- Air Exchanger
- Laundry
Property Features
- Fireplace: 0
Heating and Cooling
- Baseboard
- Heat Pump - Ductless
- Oil
- Forced Air
- Air Exchanger
Flooring
- Laminate
- Ceramic
- Hardwood
Exterior Features
- Masonite/Colour Lock
- Roof: Asphalt Shingle
School Information
- Elementary School: Park Street Elementary School (K-5)
- Middle School: Nashwaaksis Middle School (6-8)
- High School: Leo Hayes High School (9-12)
Garage
- None
Location
Estimated Monthly Mortgage Payment
*Based on Fixed Interest Rate withe a 30 year term, principal and interest only
Listing price
Down payment
%
Interest rate
%Mortgage calculator estimates are provided by EXIT Realty Advantage and are intended for information use only. Your payments may be higher or lower and all loans are subject to credit approval.
Disclaimer: Square footage is based on information available to agent, including County records. Information has not been verified by agent and should be verified by buyer.

