
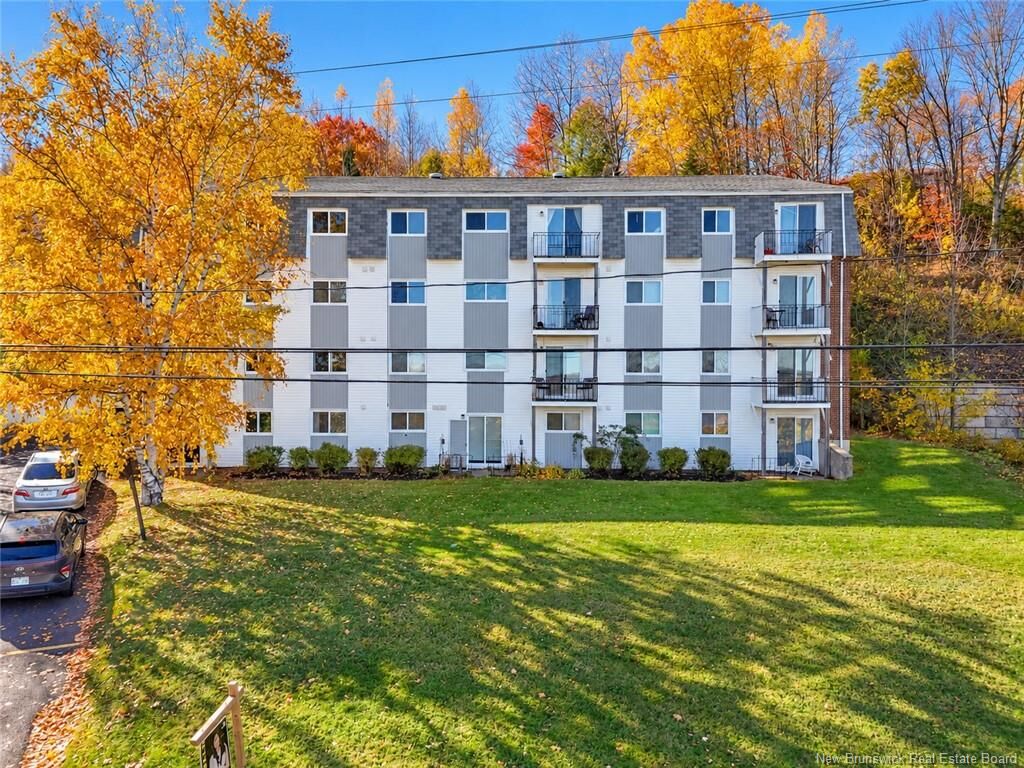
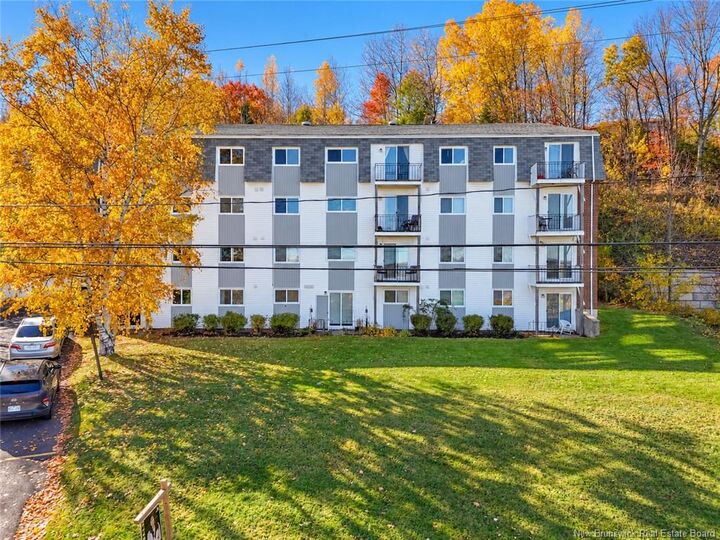
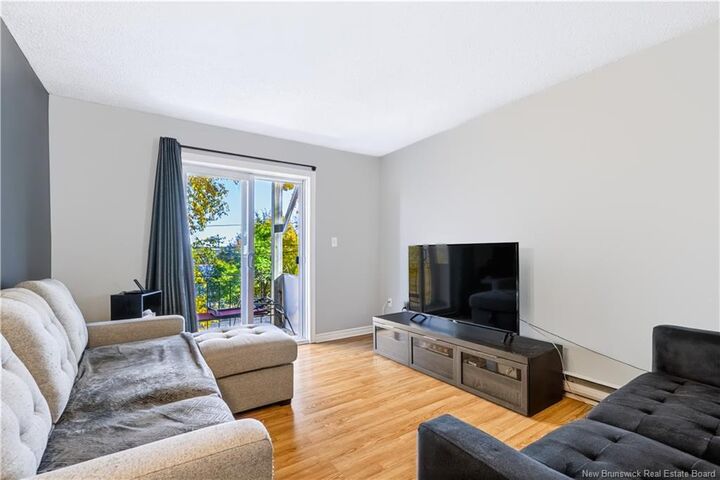
Listing Courtesy of: NEW BRUNSWICK REAL ESTATE BOARD / Listed By: Jonathan DesRoches, Exit Realty Advantage
228 Dunns Crossing Road 8 Fredericton, NB E3A 2A6
Active (0 Days)
$142,599 (USD)
MLS®:
NB150132
NB150132
Taxes
$1,661(2026)
$1,661(2026)
Type
Single-Family Home
Single-Family Home
Year Built
1970
1970
Views
River, Water View
River, Water View
County
Fredericton
Fredericton
Listed By
Jonathan DesRoches, Exit Realty Advantage
Source
NEW BRUNSWICK REAL ESTATE BOARD
Last checked Oct 22 2026 at 2:57 PM GMT-0400
NEW BRUNSWICK REAL ESTATE BOARD
Last checked Oct 22 2026 at 2:57 PM GMT-0400
Bathroom Details
- Full Bathroom: 1
Property Features
- Landscaped
- Fireplace: 0
Heating and Cooling
- Electric
- Baseboard
Flooring
- Laminate
- Cushion
Exterior Features
- Vinyl
- Brick
- Roof: Asphalt Shingle
School Information
- Elementary School: Forest Hill Elementary School (K-1)
- High School: Fredericton High School (9-12)
Location
Estimated Monthly Mortgage Payment
*Based on Fixed Interest Rate withe a 30 year term, principal and interest only
Listing price
Down payment
%
Interest rate
%Mortgage calculator estimates are provided by EXIT Realty Advantage and are intended for information use only. Your payments may be higher or lower and all loans are subject to credit approval.
Disclaimer: Square footage is based on information available to agent, including County records. Information has not been verified by agent and should be verified by buyer.


Description