
Listing Courtesy of: NEW BRUNSWICK REAL ESTATE BOARD / Listed By: Pam Doak, Exit Realty Advantage
71 Stapleton Street Fredericton, NB E3C 0J5
Active (0 Days)
$569,900 (CAD)

Description
MLS®:
NB151506
NB151506
Taxes
$5,953(2026)
$5,953(2026)
Lot Size
0.26 acres
0.26 acres
Type
Single-Family Home
Single-Family Home
Year Built
2012
2012
County
Fredericton
Fredericton
Listed By
Pam Doak, Exit Realty Advantage
Source
NEW BRUNSWICK REAL ESTATE BOARD
Last checked Nov 19 2026 at 9:20 PM GMT-0400
NEW BRUNSWICK REAL ESTATE BOARD
Last checked Nov 19 2026 at 9:20 PM GMT-0400
Bathroom Details
Interior Features
- Air Exchanger
- Ensuite
- Fireplace(s)
- Microwave Rangehd
- Laundry – Main Floor
Property Features
- Level
- Cleared
- Landscaped
- Fireplace: 0
Heating and Cooling
- Forced Air
- Air - Central
- Heat Pump - Ducted
- Air Exchanger
Flooring
- Wood
- Carpet
- Ceramic
Exterior Features
- Vinyl
- Roof: Asphalt Shingle
School Information
- Elementary School: Garden Creek Elementary School (K-5)
- Middle School: George Street Middle School (6-8)
- High School: Fredericton High School (9-12)
Garage
- Attached
- Single
Location
Estimated Monthly Mortgage Payment
*Based on Fixed Interest Rate withe a 30 year term, principal and interest only
Listing price
Down payment
%
Interest rate
%Mortgage calculator estimates are provided by EXIT Realty Advantage and are intended for information use only. Your payments may be higher or lower and all loans are subject to credit approval.
Disclaimer: Copyright 2026 The New Brunswick Real Estate Board, All rights reserved. This information is deemed reliable, but not guaranteed. The information being provided is for consumers’ personal, non-commercial use and may not be used for any purpose other than to identify prospective properties consumers may be interested in purchasing. Data last updated 11/19/26 13:20


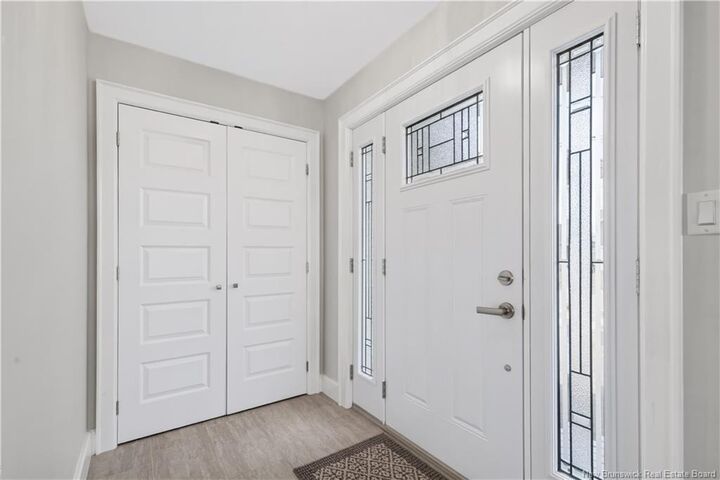
The bright main level features a welcoming foyer and spacious living room with a striking double-sided fireplace shared with the kitchen. Hardwood and ceramic flooring run throughout. The kitchen offers quality cabinetry, under-cabinet lighting, solid-surface Corian countertops, a large work island with seating, stainless steel appliances and patio doors leading to the deck.
The main level also includes a lovely primary suite with a walk-in closet and private ensuite featuring custom vanities, marble countertops, a freestanding soaker tub and a five-foot shower with built-in seat. A second bedroom, another full bathroom and convenient main-floor laundry complete this level and easy access to the heated garage with additional storage.
The lower level adds more living space, including a huge family room with new Berber carpet, a three-piece bathroom and plenty of storage. The family room needs only trim work to complete, and there is potential to create a third bedroom if desired.
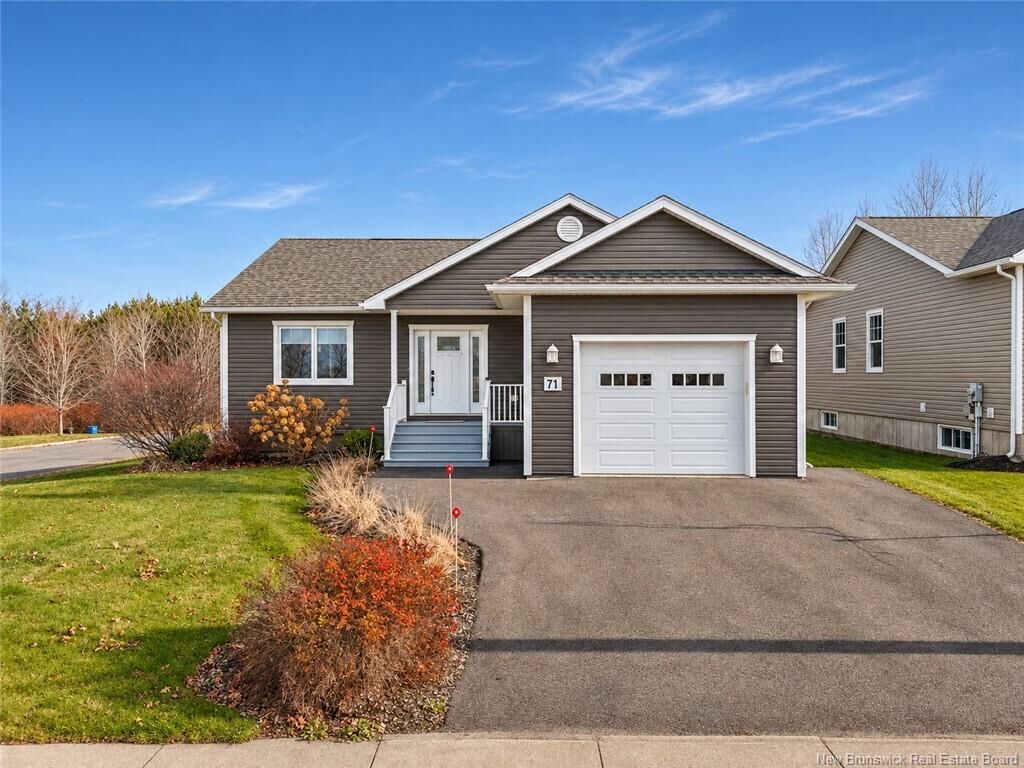
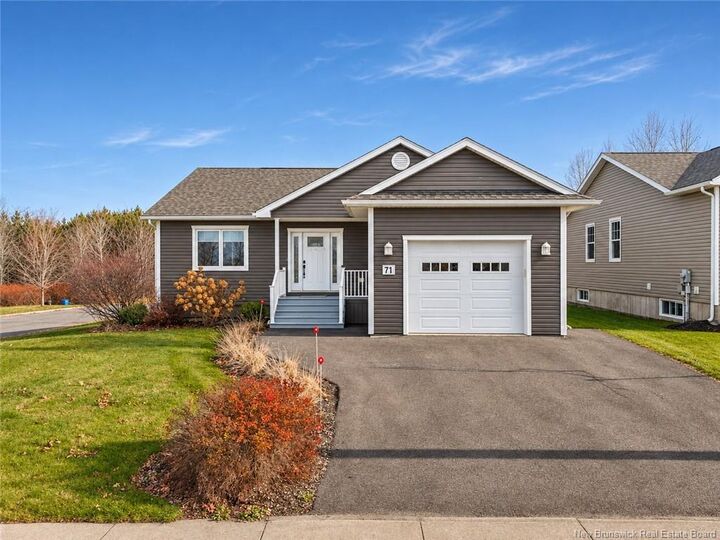
Additional features include an ICF foundation, attached garage, Trane ducted heat pump and new remote-controlled blinds on most windows. Outside, enjoy the nicely landscaped yard, attractive stonework around the home and a shed with an overhead door.
Available for a quick closing—be home for Christmas!