
Listing Courtesy of: NEW BRUNSWICK REAL ESTATE BOARD / Listed By: Shelley Skidd, Exit Realty Advantage
141 Graham Drive Island View, NB E3E 1A1
Active (0 Days)
$695,000 (CAD)
OPEN HOUSE TIMES
-
OPENSun, Nov 222:00 pm - 4:00 pm
Description
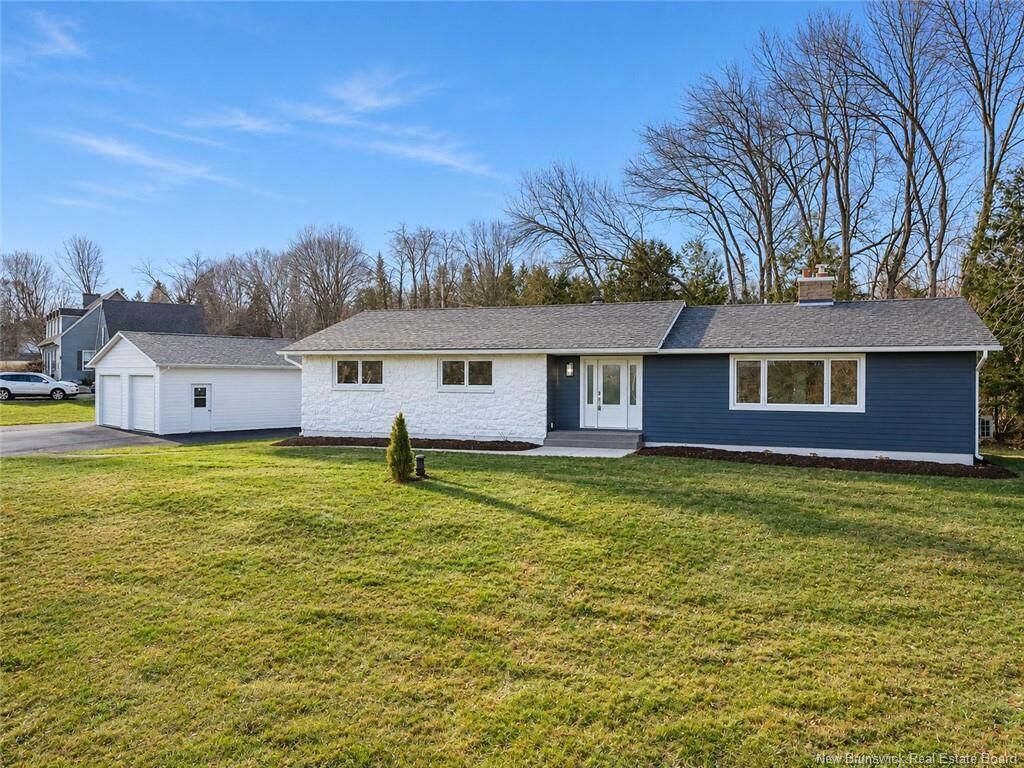
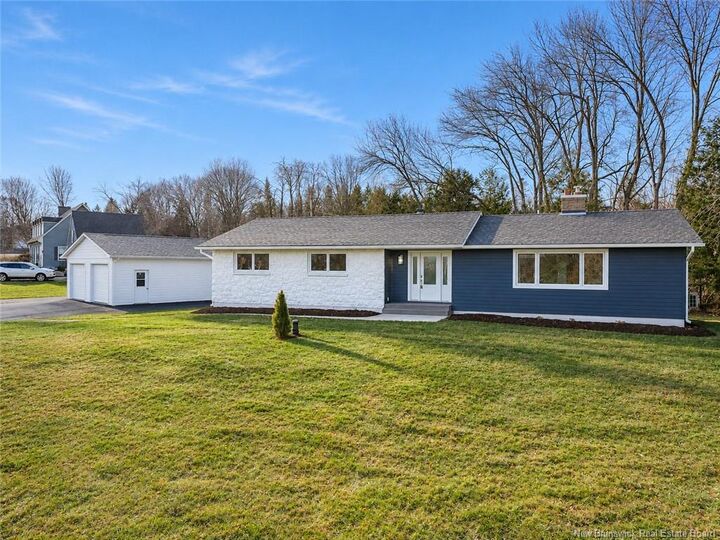
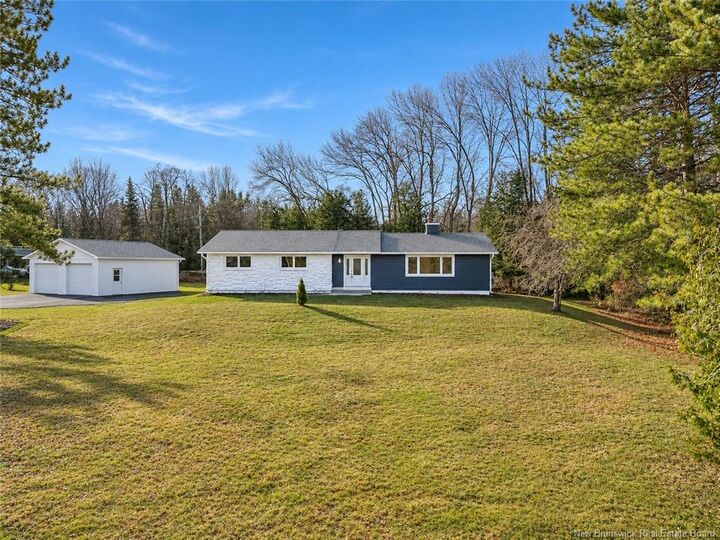
Stunning, sprawling ranch-style home situated on .72 of an acre, on a lovely, quiet cul-de-sac is completely renovated inside and out and offering exceptional space for a growing family! Beautiful new laminate flooring, fresh modern décor, and updated windows and doors throughout create a warm, inviting atmosphere. The gorgeous new white kitchen opens to the dining area, while the oversized living room flows into a welcoming family room with fireplace that has been WETT certified by Sunpoke this year. All brand-new appliances including fridge, stove, dishwasher, microwave rangehood, washer and dryer. An extra-wide main hallway creates a gallery-like setting, perfect for displaying treasured family photos or artwork. The main level offers three bedrooms, including a primary suite with ensuite, plus beautifully renovated bathrooms. The expansive lower level features a games room, family room, two legal bedrooms, full bath, laundry, office space and abundant storage and utility space. Outside, enjoy a private rear deck ideal for outdoor relaxation, fresh landscaping, a paved driveway and a brand-new double garage. With five bedrooms, generous living spaces and extensive upgrades, this exceptional property truly has it all! Extensive list of upgrades available/ in documents. Only 10 minutes to up-town or down-town Fredericton, you can enjoy country style living and city amenities minutes away. Move-in ready for Christmas! Some photos have been Virtually Staged.
MLS®:
NB151467
NB151467
Taxes
$3,178(2026)
$3,178(2026)
Lot Size
0.73 acres
0.73 acres
Type
Single-Family Home
Single-Family Home
Year Built
1984
1984
County
Hanwell
Hanwell
Listed By
Shelley Skidd, Exit Realty Advantage
Source
NEW BRUNSWICK REAL ESTATE BOARD
Last checked Nov 19 2026 at 3:38 PM GMT-0400
NEW BRUNSWICK REAL ESTATE BOARD
Last checked Nov 19 2026 at 3:38 PM GMT-0400
Bathroom Details
- Full Bathrooms: 3
Interior Features
- Microwave Rangehd
- Laundry
- Fireplace(s)
- Primary – Main Floor
- Family Room – Main Floor
- Built-In Appliances
- Ensuite
Property Features
- Landscaped
- Cul-De-Sac
- Fireplace: 0
Heating and Cooling
- Electric
- Baseboard
- Heat Pump - Ductless
- Fireplace-Wood
Flooring
- Vinyl
- Carpet
Exterior Features
- Cedar
- Roof: Asphalt Shingle
School Information
- Elementary School: Garden Creek Elementary School (K-5)
- Middle School: George Street Middle School (6-8)
- High School: Fredericton High School (9-12)
Garage
- Double
- Detached
- Electric Opener
Location
Estimated Monthly Mortgage Payment
*Based on Fixed Interest Rate withe a 30 year term, principal and interest only
Listing price
Down payment
%
Interest rate
%Mortgage calculator estimates are provided by EXIT Realty Advantage and are intended for information use only. Your payments may be higher or lower and all loans are subject to credit approval.
Disclaimer: Square footage is based on information available to agent, including County records. Information has not been verified by agent and should be verified by buyer.

