
Listing Courtesy of: NEW BRUNSWICK REAL ESTATE BOARD / Listed By: Sara Vink, Exit Realty Advantage; Nathan Vink, Exit Realty Advantage
47 Dawson Drive Oromocto, NB E2V 4S9
Active
$419,900 (CAD)
OPEN HOUSE TIMES
-
OPENSat, Aug 152:00 pm - 4:00 pm
Description
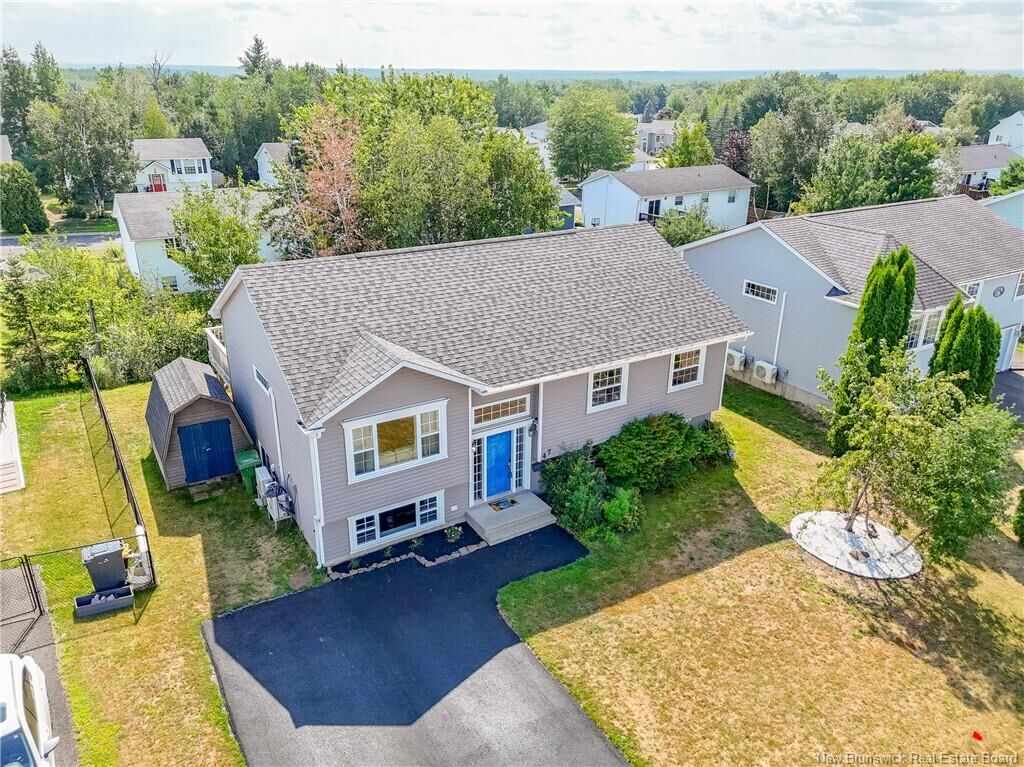
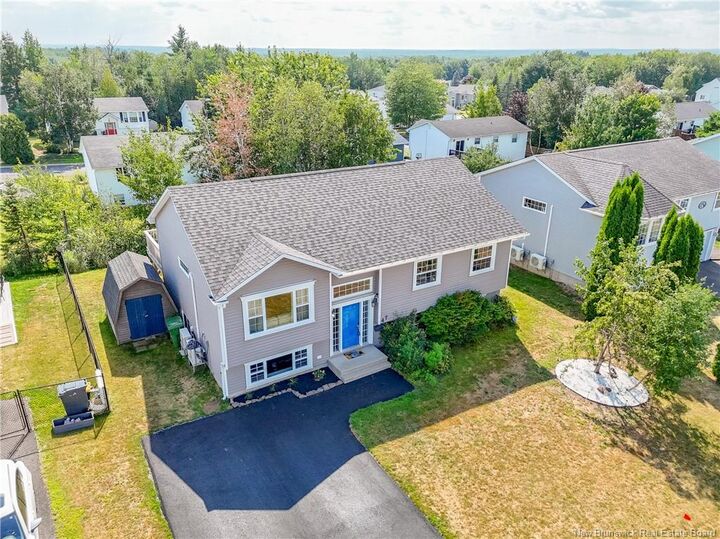
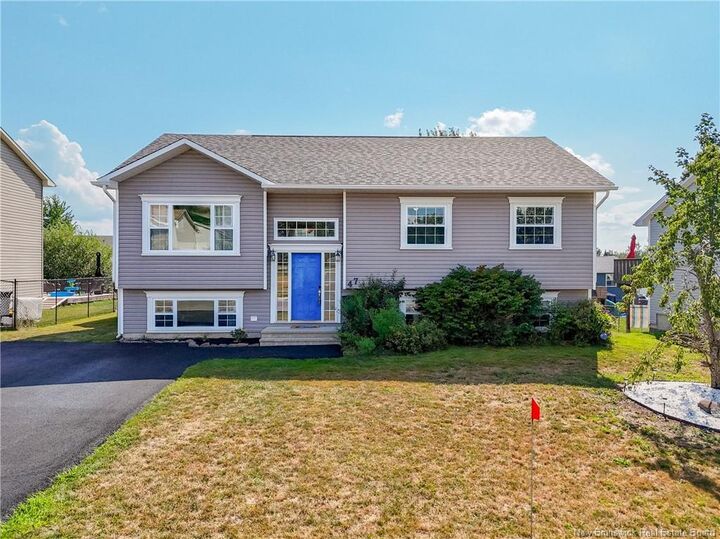
Welcome to 47 Dawson Drive in Oromocto West! This well-maintained family home offers four bedrooms and two full bathrooms, providing plenty of space for the whole family. The home features several recent updates, including a new roof, new kitchen countertops, and a new deck in the backyard. A heat pump provides year-round comfort, while the full bar area downstairs offers a great space for entertaining family and friends. Outside, you’ll also find a freshly paved driveway, storage shed, and a pear tree in the front lawn. Located in a family-friendly Oromocto West neighbourhood, this home offers a great combination of comfort, updates, and functionality.
MLS®:
NB145789
NB145789
Taxes
$4,977(2026)
$4,977(2026)
Lot Size
7,104 SQFT
7,104 SQFT
Type
Single-Family Home
Single-Family Home
Year Built
2007
2007
County
Oromocto
Oromocto
Listed By
Sara Vink, Exit Realty Advantage
Nathan Vink, Exit Realty Advantage
Nathan Vink, Exit Realty Advantage
Source
NEW BRUNSWICK REAL ESTATE BOARD
Last checked Aug 12 2026 at 1:53 PM GMT-0400
NEW BRUNSWICK REAL ESTATE BOARD
Last checked Aug 12 2026 at 1:53 PM GMT-0400
Bathroom Details
- Full Bathrooms: 2
Interior Features
- Air Exchanger
- Laundry
- Jet Bath
Property Features
- Landscaped
- Cleared
- Fireplace: 0
Heating and Cooling
- Electric
- Baseboard
- Heat Pump - Ductless
Flooring
- Tile
- Hardwood
- Vinyl
- Carpet
Exterior Features
- Vinyl
- Roof: Asphalt Shingle
Garage
- None
Location
Estimated Monthly Mortgage Payment
*Based on Fixed Interest Rate withe a 30 year term, principal and interest only
Listing price
Down payment
%
Interest rate
%Mortgage calculator estimates are provided by EXIT Realty Advantage and are intended for information use only. Your payments may be higher or lower and all loans are subject to credit approval.
Disclaimer: Square footage is based on information available to agent, including County records. Information has not been verified by agent and should be verified by buyer.

