
Listing Courtesy of: NEW BRUNSWICK REAL ESTATE BOARD / Listed By: Josie Livingstone, Exit Realty Advantage
108 Route 628 Penniac, NB E3A 8X3
Active (0 Days)
$469,900 (CAD)
OPEN HOUSE TIMES
-
OPENSat, Oct 242:00 pm - 4:00 pm
Description
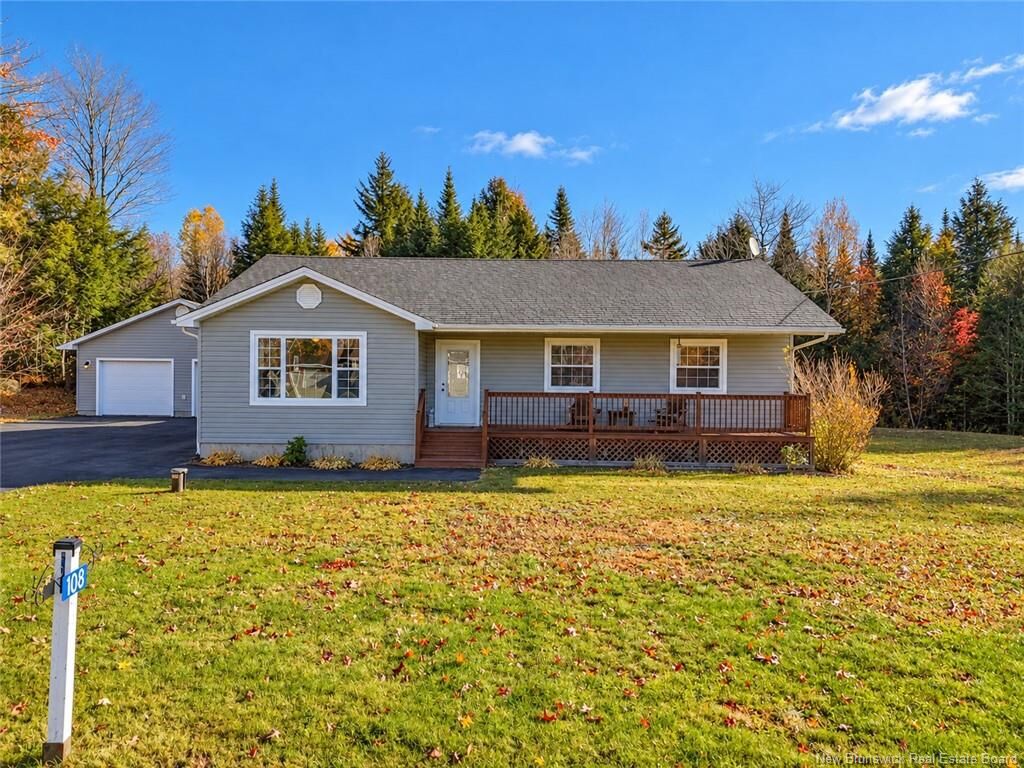
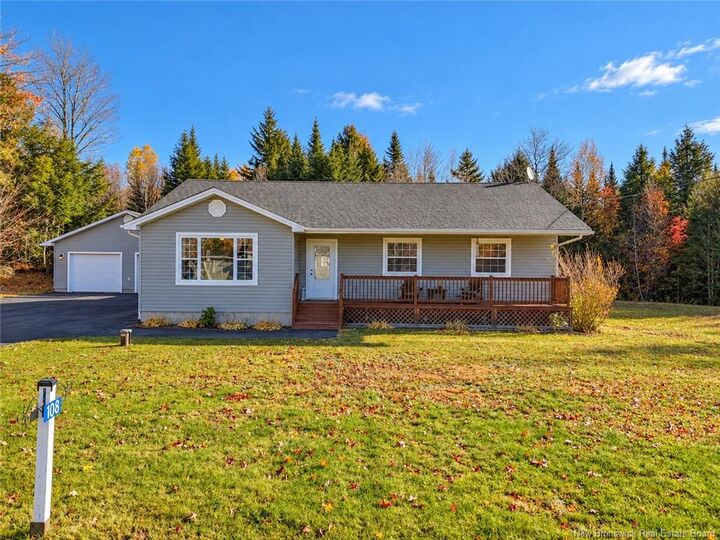
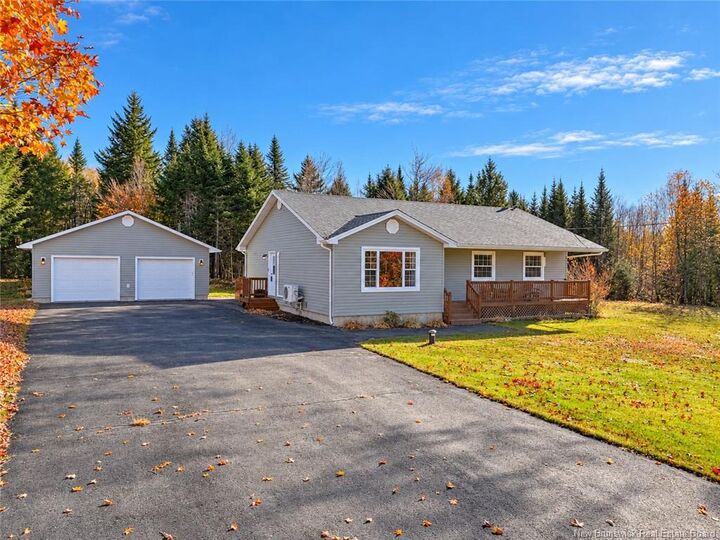
Check out this well-maintained 3-bedroom home Penniac, just minutes from Fredericton, where peaceful country living meets comfort and convenience! Situated on a beautifully landscaped lot of approximately 1.06 acres, this charming bungalow offers almost 1,500 sq. ft. of finished living space, three spacious bedrooms, and a detached double car garage. Step inside to a bright and inviting living room featuring beautiful flooring, large windows that bring in plenty of natural light, and a heat pump for year-round comfort. The spacious kitchen offers ample cabinetry and counter space, flowing into a welcoming dining area perfect for everyday meals and gatherings. The home also features a generously-sized primary bedroom, a full bathroom with a double-sink vanity, and the convenience of main-floor laundry. A bright, enclosed sunroom provides a relaxing space to enjoy your morning coffee while taking in the surrounding views. The unfinished basement offers plenty of storage and potential for future development. Outside, enjoy the paved driveway, huge garage, welcoming front deck, and spacious yard surrounded by nature. Located in the peaceful community of Penniac, this property offers the perfect balance of privacy, space, and convenience, all within easy reach of Fredericton.
MLS®:
NB149914
NB149914
Taxes
$3,551(2026)
$3,551(2026)
Lot Size
1.06 acres
1.06 acres
Type
Single-Family Home
Single-Family Home
Year Built
2011
2011
County
Nashwaak
Nashwaak
Listed By
Josie Livingstone, Exit Realty Advantage
Source
NEW BRUNSWICK REAL ESTATE BOARD
Last checked Oct 23 2026 at 6:07 PM GMT-0400
NEW BRUNSWICK REAL ESTATE BOARD
Last checked Oct 23 2026 at 6:07 PM GMT-0400
Bathroom Details
- Full Bathroom: 1
Property Features
- Landscaped
- Cleared
- Fireplace: 0
Heating and Cooling
- Baseboard
Flooring
- Tile
- Hardwood
- Vinyl
Exterior Features
- Vinyl
- Roof: Asphalt Shingle
School Information
- Elementary School: Gibson-Neill Memorial Elementary School (K-5)
- Middle School: Devon Middle School (6-8)
- High School: Leo Hayes High School (9-12)
Garage
- Double
- Detached
Location
Estimated Monthly Mortgage Payment
*Based on Fixed Interest Rate withe a 30 year term, principal and interest only
Listing price
Down payment
%
Interest rate
%Mortgage calculator estimates are provided by EXIT Realty Advantage and are intended for information use only. Your payments may be higher or lower and all loans are subject to credit approval.
Disclaimer: Square footage is based on information available to agent, including County records. Information has not been verified by agent and should be verified by buyer.

