
Inscription par: NEW BRUNSWICK REAL ESTATE BOARD / Listed By: John Dableh, Exit Realty Advantage
8 Sami Street Fredericton, NB E3B 7S3
En vigueur (0 Jours)
708 066 $ (USD)
HORAIRES DES PORTES OUVERTES
-
OUVERTESDim, Nov 82:00 pm - 4:00 pm
Description
MLS®:
NB150751
NB150751
Les impôts
$3,154(2026)
$3,154(2026)
Surface Terrain
6,781 PI. CA.
6,781 PI. CA.
Catégorie
Single-Family Home
Single-Family Home
Année de Construction
2026
2026
Ville
Fredericton
Fredericton
Listed By
John Dableh, Exit Realty Advantage
Source
NEW BRUNSWICK REAL ESTATE BOARD
Dernière vérification Nov 4 2026 à 3:53 PM GMT-0400
NEW BRUNSWICK REAL ESTATE BOARD
Dernière vérification Nov 4 2026 à 3:53 PM GMT-0400
Détails sur les salles de bains
- Salles de bains: 2
- Salle d’eau: 1
Caractéristiques Intérieures
- Air Exchanger
- Ensuite
Caractéristiques de la propriété
- Cleared
- Cheminée: 0
Chauffage et refroidissement
- Air - Central
Planchers
- Wood
- Tile
Caractéristiques extérieures
- Vinyl
- Toit: Asphalt Shingle
Garage
- Attached
- Double
Lieu
Estimation du paiement mensuel du prêt hypothécaire
*Basé sur un taux d'intérêt fixe avec une durée de 30 ans, principal et intérêts uniquement
Prix de l'annonce
Acompte
%
Taux d'intérêt
%Les estimations du calculateur d'hypothèque sont fournies par EXIT Realty Advantage et sont destinées à un usage informatif uniquement. Vos paiements peuvent être supérieurs ou inférieurs et tous les prêts sont soumis à l'approbation du crédit.
Avertissement : La superficie est basée sur les informations dont dispose l'agent, y compris les registres du comté. Les informations n'ont pas été vérifiées par l'agent et doivent être vérifiées par l'acheteur.


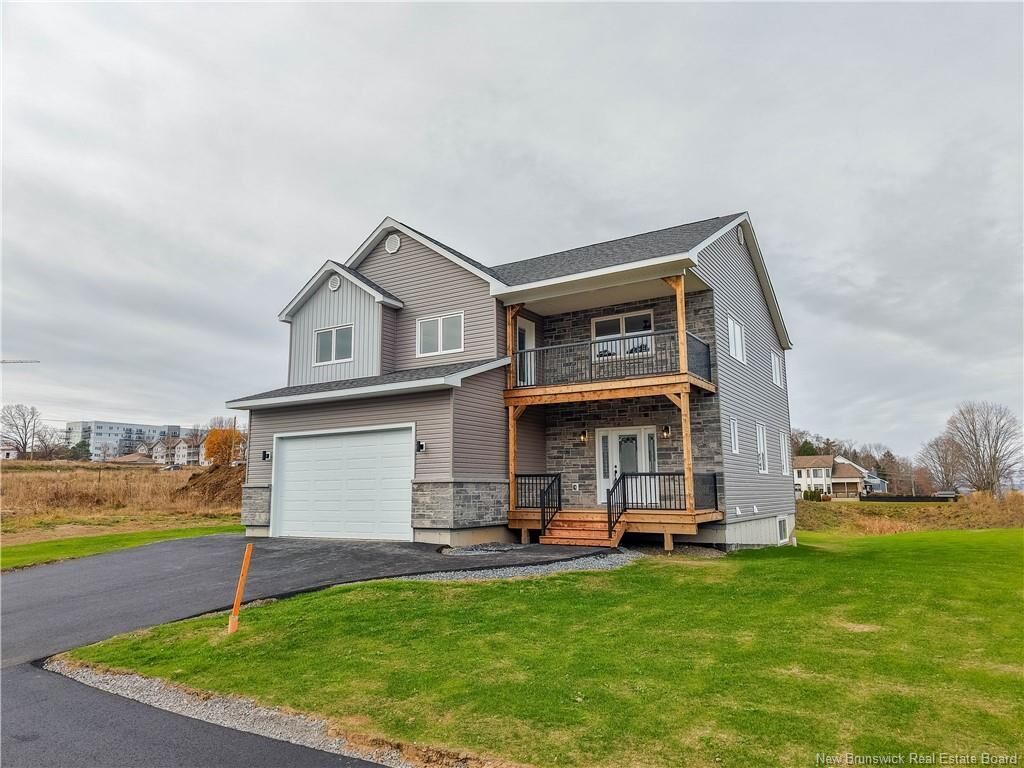
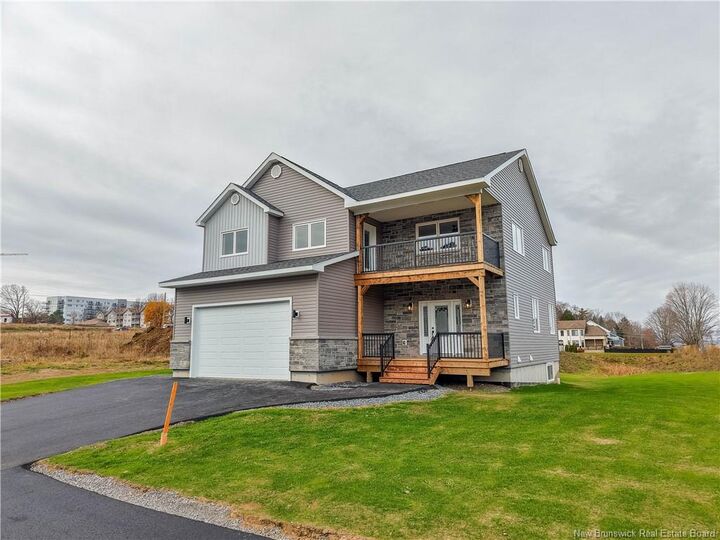
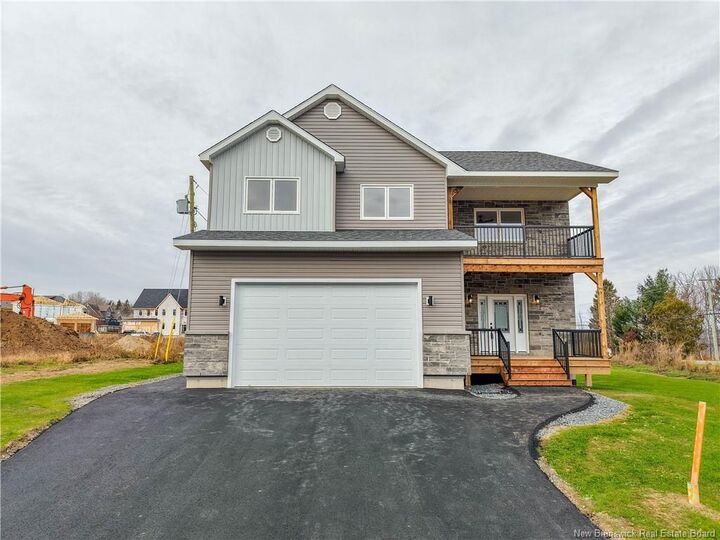
Welcome to this stunning 3-bedroom, 2.5-bath executive two-storey home, perfectly situated in a desirable new subdivision off Golf Club Road. Thoughtfully designed with modern living in mind, this home offers a perfect blend of style, comfort, and functionality. The main level features a bright and spacious open-concept layout, seamlessly connecting the kitchen, dining room, and living room, creating the perfect space for entertaining family and friends or enjoying everyday living. The beautiful kitchen offers a convenient pantry for additional storage, while the dining area provides direct access to a covered deck, ideal for morning coffee, outdoor dining, or simply relaxing. Upstairs, you'll find a spacious primary bedroom complete with a private ensuite and walk-in closet, offering a comfortable retreat at the end of the day. Two additional generously sized bedrooms, a full bathroom, and a conveniently located laundry room. A standout feature of this home is the large family room on the second level, providing additional living space for movie nights, entertaining, or relaxing with family. From here, step outside onto a second covered deck, offering another wonderful space to enjoy the outdoors. Additional features include an attached double garage and paved driveway, providing plenty of parking and storage. Located in a beautiful new subdivision off Golf Club Road, this executive home offers modern design, spacious living areas, and thoughtful features throughout. A fantastic opportunity to enjoy comfortable, stylish living in a growing neighbourhood!