
Listing Courtesy of: NEW BRUNSWICK REAL ESTATE BOARD / Listed By: John Dableh, Exit Realty Advantage
8 Sami Street Fredericton, NB E3B 7S3
Active (0 Days)
$988,000 (CAD)
OPEN HOUSE TIMES
-
OPENSun, Nov 82:00 pm - 4:00 pm
Description
MLS®:
NB150751
NB150751
Taxes
$3,154(2026)
$3,154(2026)
Lot Size
6,781 SQFT
6,781 SQFT
Type
Single-Family Home
Single-Family Home
Year Built
2026
2026
County
Fredericton
Fredericton
Listed By
John Dableh, Exit Realty Advantage
Source
NEW BRUNSWICK REAL ESTATE BOARD
Last checked Nov 4 2026 at 3:53 PM GMT-0400
NEW BRUNSWICK REAL ESTATE BOARD
Last checked Nov 4 2026 at 3:53 PM GMT-0400
Bathroom Details
- Full Bathrooms: 2
- Half Bathroom: 1
Interior Features
- Air Exchanger
- Ensuite
Property Features
- Cleared
- Fireplace: 0
Heating and Cooling
- Air - Central
Flooring
- Wood
- Tile
Exterior Features
- Vinyl
- Roof: Asphalt Shingle
Garage
- Attached
- Double
Location
Estimated Monthly Mortgage Payment
*Based on Fixed Interest Rate withe a 30 year term, principal and interest only
Listing price
Down payment
%
Interest rate
%Mortgage calculator estimates are provided by EXIT Realty Advantage and are intended for information use only. Your payments may be higher or lower and all loans are subject to credit approval.
Disclaimer: Square footage is based on information available to agent, including County records. Information has not been verified by agent and should be verified by buyer.


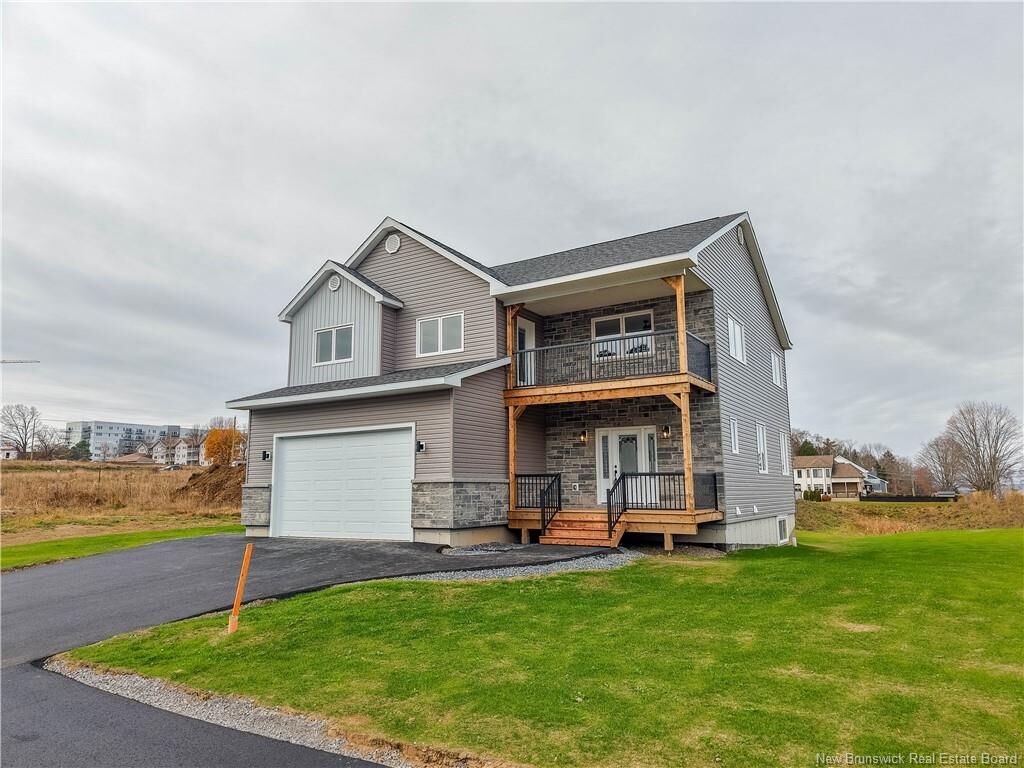
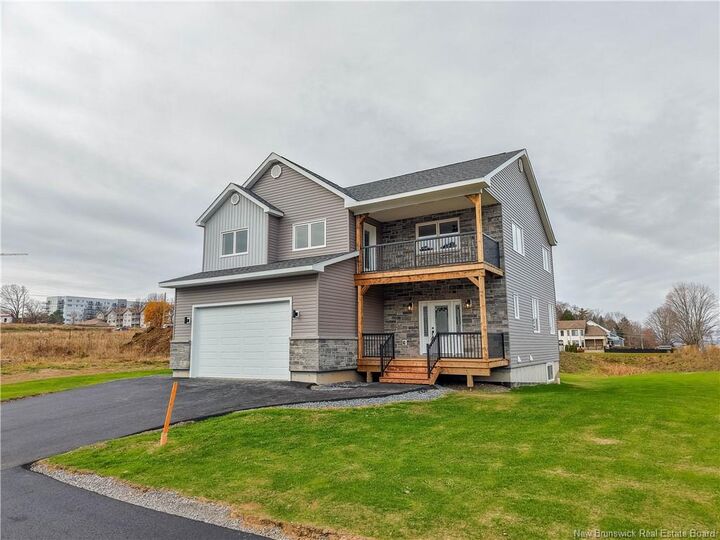
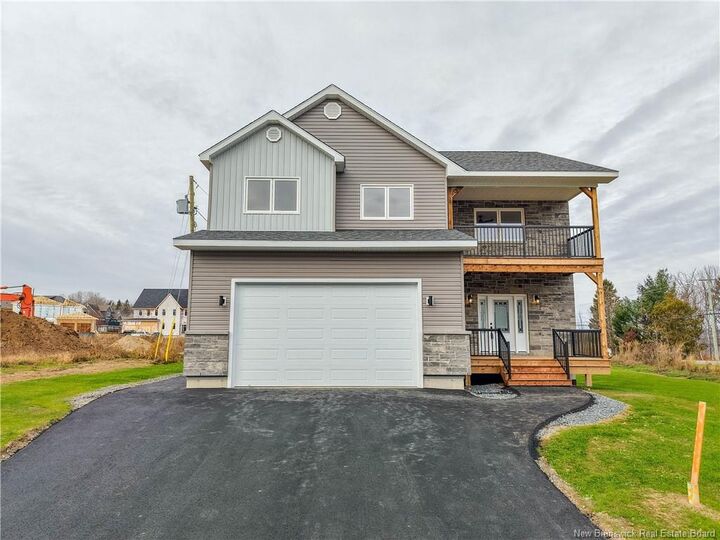
Welcome to this stunning 3-bedroom, 2.5-bath executive two-storey home, perfectly situated in a desirable new subdivision off Golf Club Road. Thoughtfully designed with modern living in mind, this home offers a perfect blend of style, comfort, and functionality. The main level features a bright and spacious open-concept layout, seamlessly connecting the kitchen, dining room, and living room, creating the perfect space for entertaining family and friends or enjoying everyday living. The beautiful kitchen offers a convenient pantry for additional storage, while the dining area provides direct access to a covered deck, ideal for morning coffee, outdoor dining, or simply relaxing. Upstairs, you'll find a spacious primary bedroom complete with a private ensuite and walk-in closet, offering a comfortable retreat at the end of the day. Two additional generously sized bedrooms, a full bathroom, and a conveniently located laundry room. A standout feature of this home is the large family room on the second level, providing additional living space for movie nights, entertaining, or relaxing with family. From here, step outside onto a second covered deck, offering another wonderful space to enjoy the outdoors. Additional features include an attached double garage and paved driveway, providing plenty of parking and storage. Located in a beautiful new subdivision off Golf Club Road, this executive home offers modern design, spacious living areas, and thoughtful features throughout. A fantastic opportunity to enjoy comfortable, stylish living in a growing neighbourhood!